
BEDS3
BATHS2 full 1 partial
MLS#1226899
STATUSActive
PROPERTY TYPEResidential - Single Family
SUBDIVISIONStrawberry Creek
Property Description
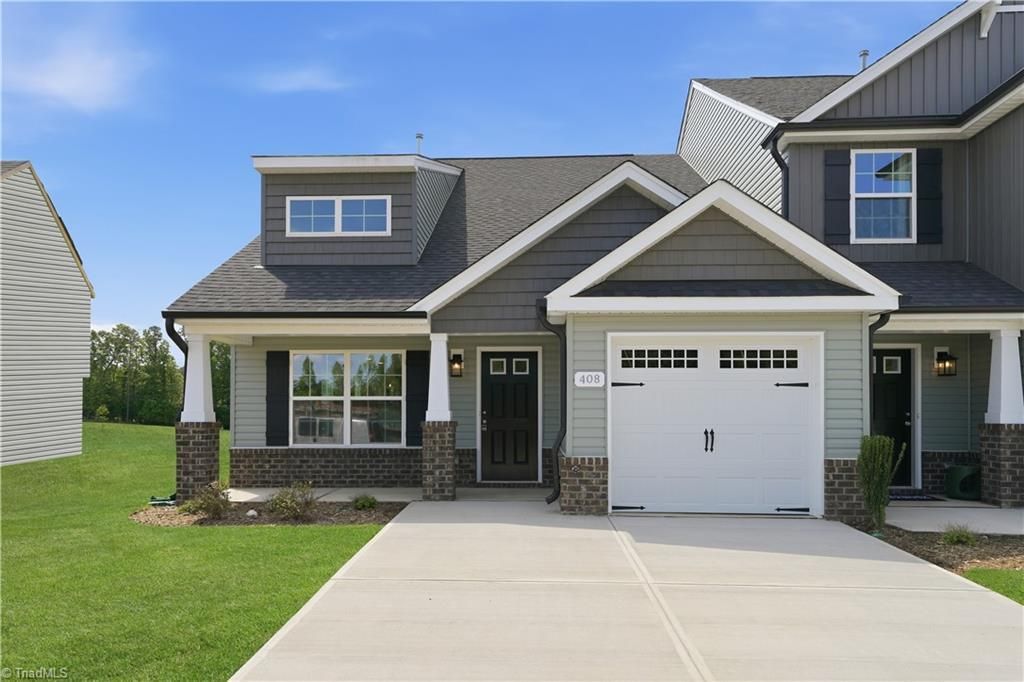
Welcome to Townes at Strawberry Creek, a Stanley Martin Homes townhome community offering modern design, main-level living options, and everyday convenience in one of Greensboroâ??s desirable locations. Thoughtfully planned, these new construction homes deliver a low-maintenance lifestyle without sacrificing space, style, or accessibility. Each townhome is designed with open-concept living, well-designed kitchens with intuitive layouts and flexible spaces that adapt to the way you liveâ??whether entertaining, working from home, or simply relaxing. Private primary suites and attached one garage add comfort and ease to daily life. Ideally located off Horse Pen Creek Road with quick access to Battleground Avenue, New Garden Road, and the Greensboro Urban Loop, Townes at Strawberry Creek places shopping, dining, recreation, and commuter routes just minutes awayâ??so you can spend less time traveling and more time enjoying home. BRAND NEW Indiana Plan with Primary on Main Level.
Property Features
Property Type: Residential - Single Family
Cooling: Central Air
Fuel Type: Natural Gas
Garage: 1 car attached
Garage: Attached Garage
Heating: Forced Air, Natural Gas
Home Style: Cape Cod
Lot Size: 0.04 Acres
Stories: 1.5
Year Built: 2026
Feature Descriptions
Appliance: Microwave, Dishwasher, Disposal, Range, Gas Cooktop, Electric Water Heater
Attic: Pulldown Stairs
Days on Site: 2
Energy: Insulated Windows
Exterior: Brick, Vinyl Siding
Flooring: Carpet, Vinyl
Foundation: Slab
HOA: Yes
HOA Fee: 150
Interior: Great Room, Dead Bolt(s), Pantry, Solid Surface Counter
Lot: City Lot, Level
Lot Dimensions: 0.04 acre(s)
Sewer: Public Sewer
Total Rooms: 8
Water: Public
Water Heater: Electric
Local Schools
High School: Western Guilford
Middle School: Kernodle
Elementary School: Claxton
Listed By / Shown By
Listed By
Agency Name: Windsor Real Estate Group
Shown By
Agency Title: Lake Norman Realty
Agency Phone: 704-450-1175

Estimate Your Payment
Estimated Payment
$ 1,857.70 per month $1,761.19 Principal & Interest $0.00 Property Tax (data not provided by mls) $96.51 Homeowner's Insurance
112 Pineberry Way | MLS# 1226899
This single family home located at 112 Pineberry Way , Greensboro, NC 27410 is currently listed for sale with an asking price of $330,900. This property was built in 2026 and has 3 bedrooms and 2 full and 1 partial baths. Pineberry Way is located in the Strawberry Creek subdivision. Search Strawberry Creek real estate on www.lakenormanrealty.com today.