
BEDS3
BATHS2 full
SQUARE FEET1,500
MLS#4387524
STATUSActive
PROPERTY TYPEResidential - Single Family
Property Description
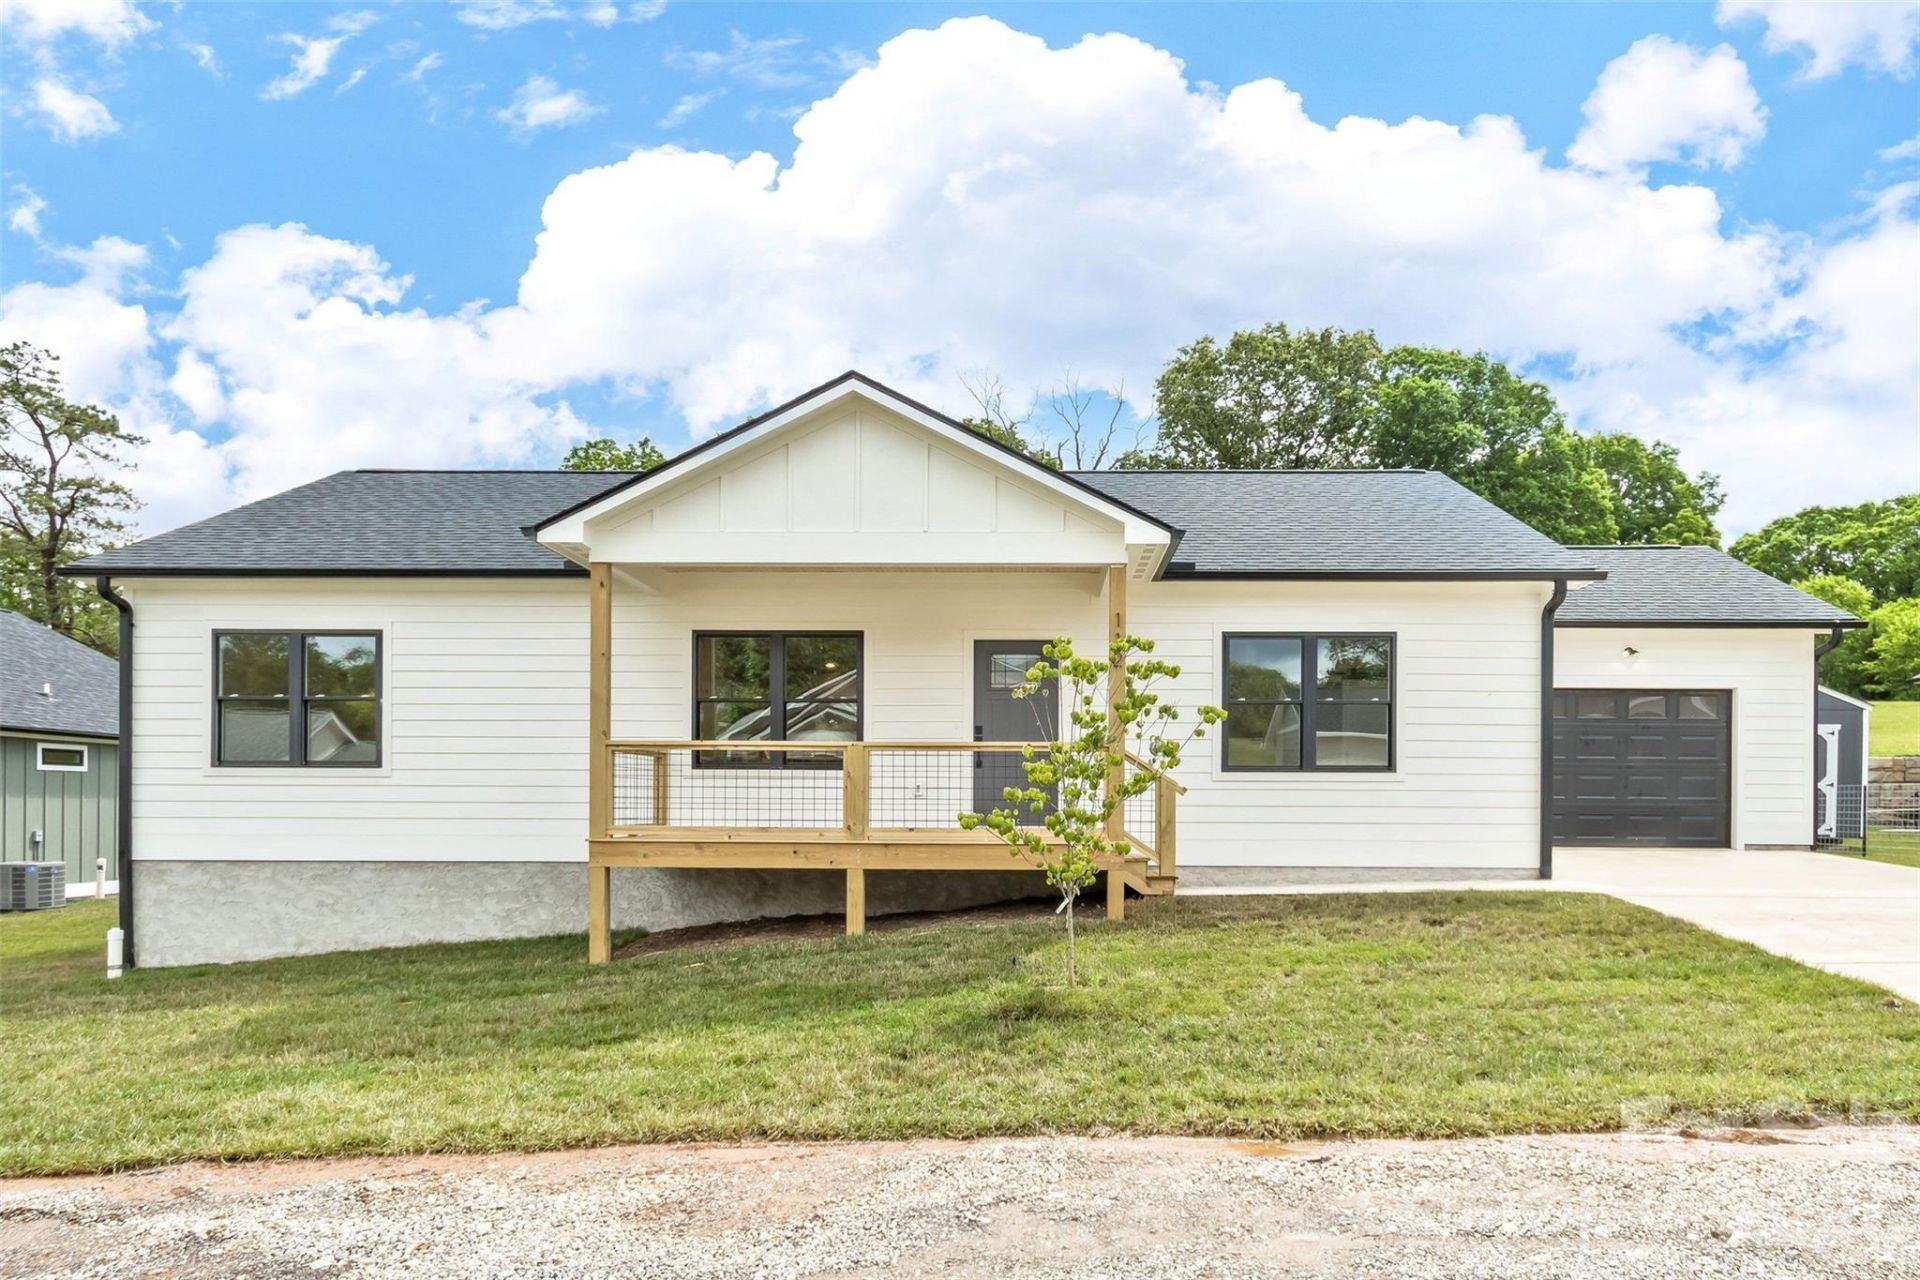
The final home to be built on Peyton Elaine. New construction in a small community of new construction homes. Convenient location close to Waynesville, Asheville and Lake Junaluska. Farmhouse style home has everything you need with an open floor plan, great kitchen with spacious island, shaker cabinetry, granite counters, and stainless appliances. The spacious primary suite boasts a walk in closet and luxury bath with double vanity and tiled shower. Main living area has luxury vinyl plank floors throughout, the split bedroom plan offers privacy. Exterior features include a rear covered porch with wood ceiling. With timeless finishes and a smart layout, it's an ideal retreat for second-home buyers, retirees, or investors. Short-term rentals are allowed, adding flexibility and income potential. Other features include a 1 car garage, encapsulated crawl space.
Property Features
Property Type: Residential - Single Family
Garage: 1 car attached
Heating: Heat Pump
Home Style: Contemporary, Ranch
Lot Size: 0.17 Acres
Roof Type: Architectural Shingle
Stories: 1.0
Year Built: 2026
Amenities
Kitchen Island
Open Floorplan
Pantry
Split Bedroom
Walk-In Closet(s)
Feature Descriptions
Appliances: Dishwasher, Electric Range, Microwave, Refrigerator
Exterior: Hardboard Siding
Flooring: Vinyl
Foundation: Crawl Space
HOA Fee: $400/ Annually
Laundry: Laundry Room, Main Level
Lot: Cleared, Level
Parcel#: 8627-84-5364
Parking: Driveway, Attached Garage, Garage Faces Front
Patio/Porch: Covered, Front Porch, Rear Porch
Sewer: Public Sewer
Utilities: Electricity Connected
Water: City
Window Features: Insulated Window(s)
Local Schools
High School: Tuscola
Middle School: Canton
Elementary School: Junaluska
Listed By / Shown By
Listed By
Agency Name: Seller Solutions
Agency Contact: ruth.sellersolutions@gmail.com
Shown By
Agency Title: Lake Norman Realty
Agency Phone: 704-450-1175

Estimate Your Payment
Estimated Payment
$ 2,273.71 per month $2,155.58 Principal & Interest $0.00 Property Tax (data not provided by mls) $118.13 Homeowner's Insurance
112 Peyton Elaine Road | MLS# 4387524
This single family home located at 112 Peyton Elaine Road, Clyde, NC 28721 is currently listed for sale with an asking price of $405,000. This property was built in 2026 and has 3 bedrooms and 2 full baths with 1500 sq. ft. Search Clyde real estate on www.lakenormanrealty.com today.