
BEDS2
BATHS1 full
SQUARE FEET795
MLS#4419632
STATUSActive
PROPERTY TYPEResidential - Single Family
Property Description
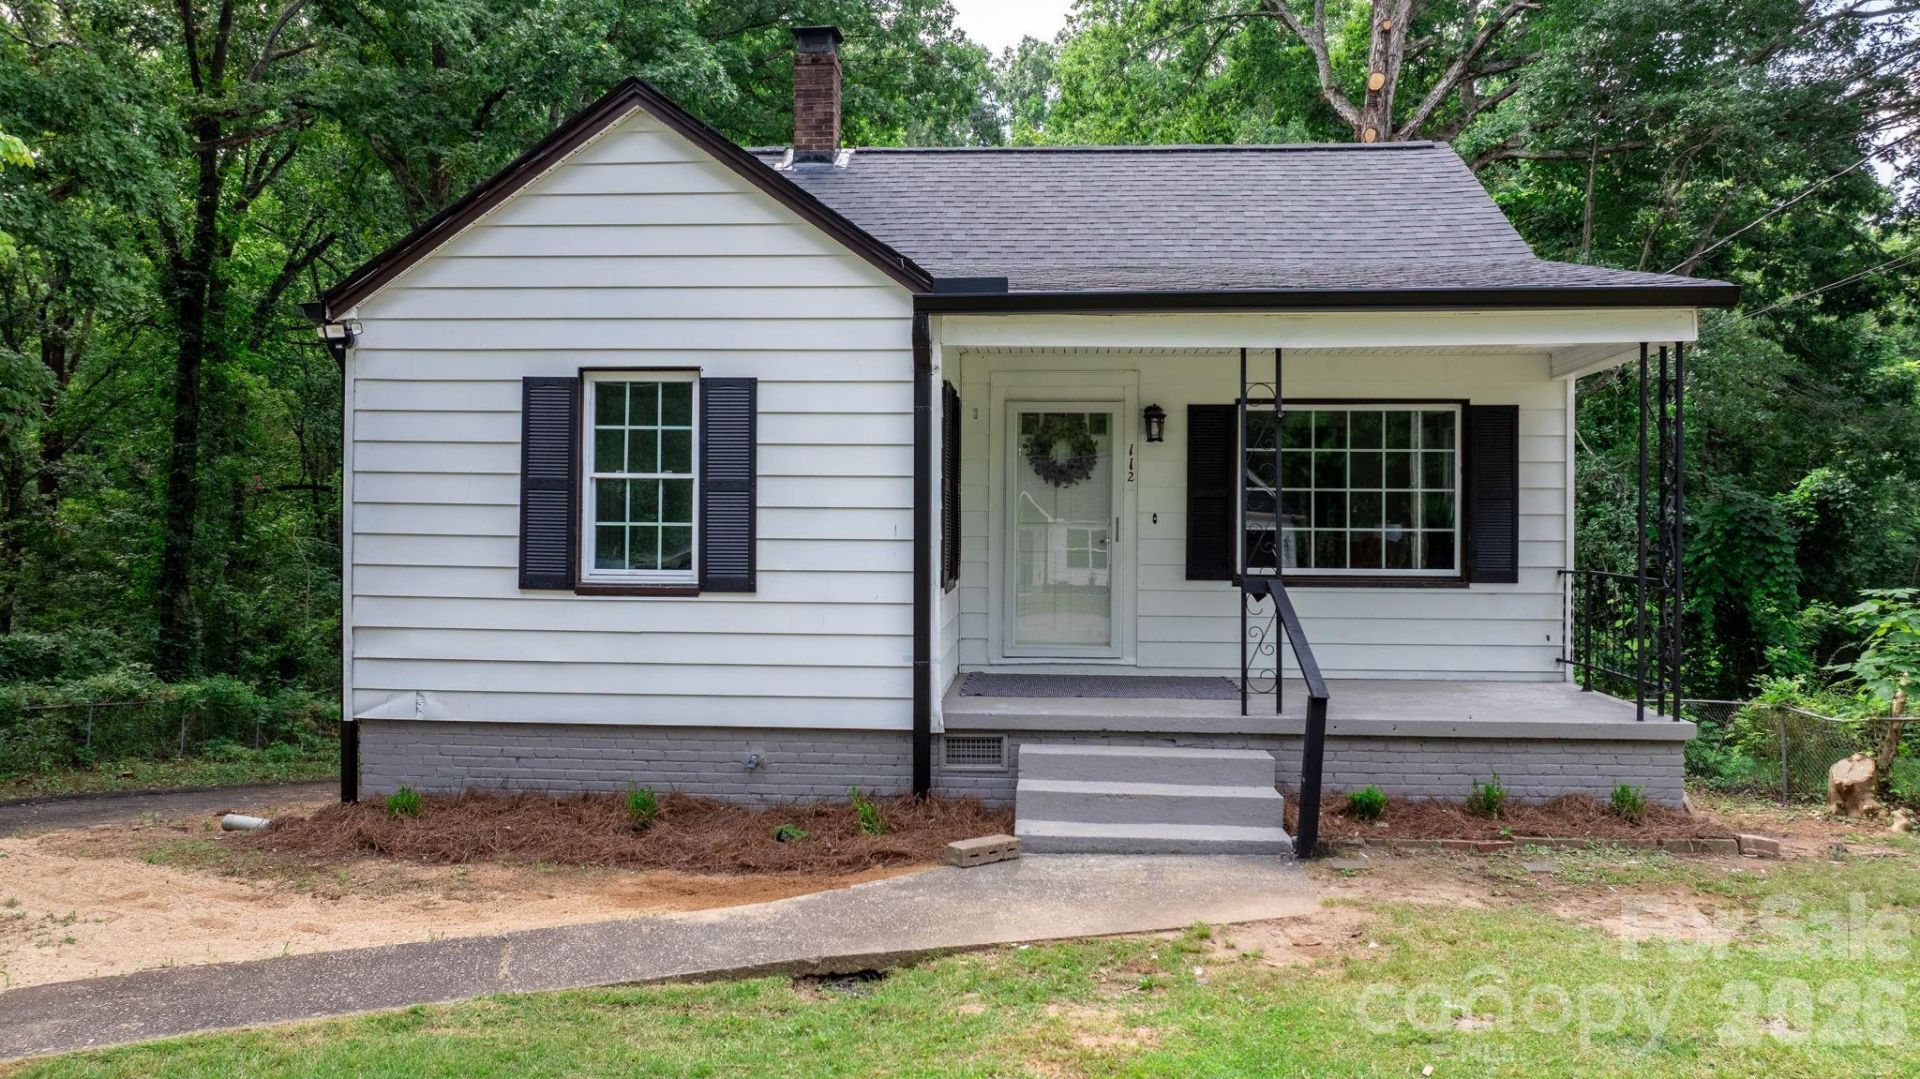
Welcome home! This charming 2-bedroom, 1-bath home is move-in ready and waiting for its new owners. Recent updates include new luxury vinyl plank flooring, fresh paint, new light fixtures, a new roof, new gutters, and a new water heater.The kitchen features new cabinets and all-new appliances, including a refrigerator, stove, microwave, and dishwasher. Best of all, all furniture and rugs will remain with the home. Just bring your personal belongings and move right in!
Property Features
Property Type: Residential - Single Family
Basement: Basement Shop
Heating: Ductless
Lot Size: 0.54 Acres
Roof Type: Architectural Shingle
Year Built: 1949
Feature Descriptions
Appliances: Dishwasher, Electric Range, Microwave, Refrigerator
Exterior: Metal
Foundation: Crawl Space
Laundry: Laundry Closet
Parcel#: 3702116530850000
Parking: Driveway
Sewer: Public Sewer
Water: City
Local Schools
High School: Hickory
Middle School: Northview
Elementary School: Longview/Southwest
Listed By / Shown By
Listed By
Agency Name: Nestlewood Realty LLC
Agency Contact: haydee@nestlewoodrealty.com
Shown By
Agency Title: Lake Norman Realty
Agency Phone: 704-450-1175

Estimate Your Payment
Estimated Payment
$ 993.69 per month $942.07 Principal & Interest $0.00 Property Tax (data not provided by mls) $51.63 Homeowner's Insurance
112 10th Avenue Se | MLS# 4419632
This single family home located at 112 10th Avenue Se, Hickory, NC 28602 is currently listed for sale with an asking price of $177,000. This property was built in 1949 and has 2 bedrooms and 1 full baths with 795 sq. ft. Search Hickory real estate on www.lakenormanrealty.com today.