
BEDS3
BATHS3 full
SQUARE FEET3,668
MLS#4397791
STATUSActive
PROPERTY TYPEResidential - Single Family
Property Description
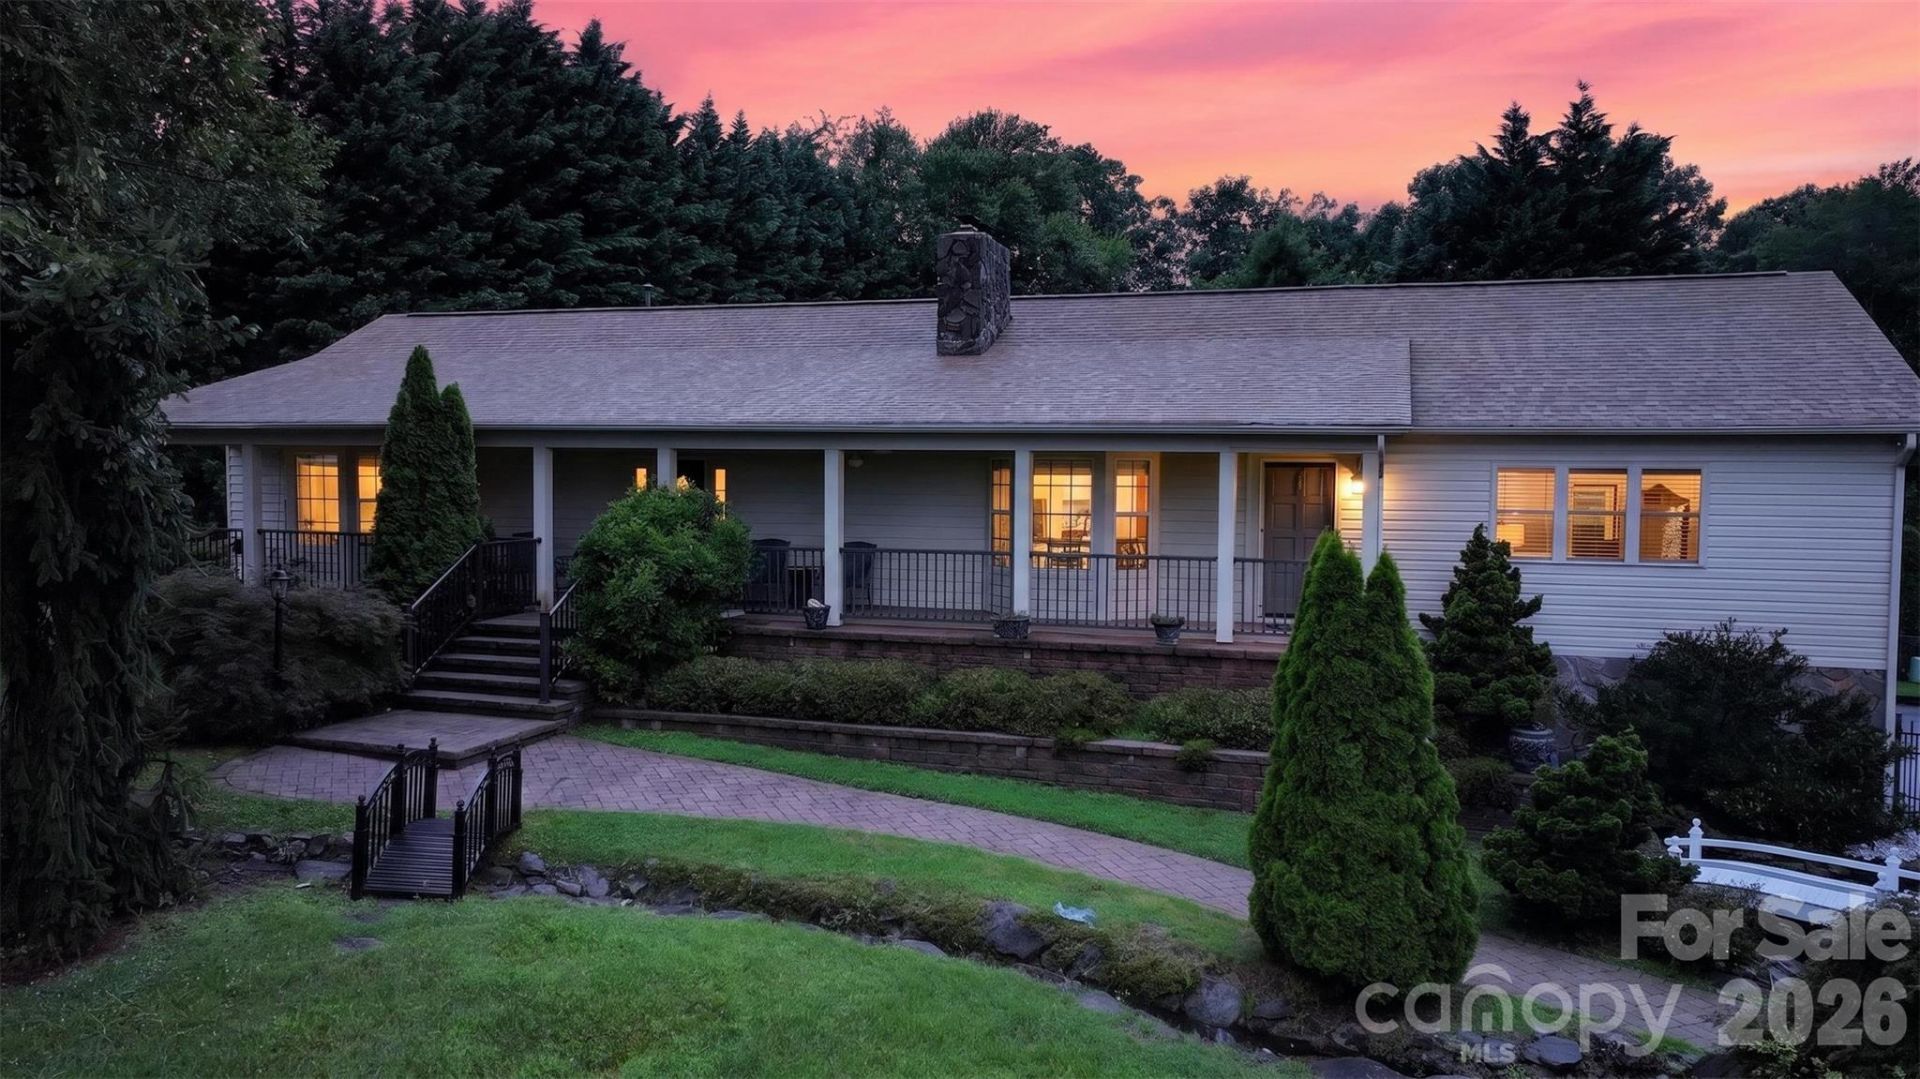
Move In Before School Begins, Large primary suite with large walk in closest, and don't forget the garden tub. Large family room with access to the first floor elevator, second bedroom, bath, a kitchen and dining room that lets the soul of the home shine through, a living room with barn doors, gas log fireplace designed for relaxation. Basement area includes two bedrooms without windows or closets, kitchen, dining room, living room, bath, storage room, garage, and elevator access from basement garage area. Last on the list is the fish pond located in the front of the home that a must see ASAP.
Property Features
Property Type: Residential - Single Family
Basement: Yes
Basement: Basement Garage Door, Exterior Entry, Full, Interior Entry, Multiple Below-Grade Levels, Storage Space, Walk-Out Access
Fenced: Yes
Garage: 2
Heating: Central, Heat Pump, Natural Gas
Home Style: Ranch
Lot Size: 1.02 Acres
Roof Type: Asbestos Shingle
Stories: 1.0
Year Built: 1993
Amenities
Elevator
Garden Tub
Split Bedroom
Walk-In Closet(s)
Feature Descriptions
Accessibility Features: Elevator
Appliances: Dishwasher, Gas Range, Refrigerator
Community Features: None
Exterior: Stone Veneer, Vinyl, Wood
Flooring: Tile, Laminate
Foundation: Basement
Horse Amenities: None
Laundry: Electric Dryer Hookup, Main Level, Washer Hookup
Lot: Cleared, Wooded
Other Structures: Shed(s)
Parcel#: 48489
Parking: Basement, Parking Space(s)
Patio/Porch: Covered, Deck, Front Porch
Sewer: Septic Installed
Water: Public
Window Features: Window Treatments
Local Schools
High School: Patton
Middle School: Liberty
Elementary School: Salem
Listed By / Shown By
Listed By
Agency Name: Lake Realty
Agency Contact: veviegibbs@gmail.com
Shown By
Agency Title: Lake Norman Realty
Agency Phone: 704-450-1175

Estimate Your Payment
Estimated Payment
$ 3,255.61 per month $3,086.47 Principal & Interest $0.00 Property Tax (data not provided by mls) $169.14 Homeowner's Insurance
1117 Cedar Creek Drive | MLS# 4397791
This single family home located at 1117 Cedar Creek Drive , Morganton, NC 28655 is currently listed for sale with an asking price of $579,900. This property was built in 1993 and has 3 bedrooms and 3 full baths with 3668 sq. ft. Search Morganton real estate on www.lakenormanrealty.com today.