
BEDS3
BATHS2 full
MLS#1233899
STATUSPending
PROPERTY TYPEResidential - Single Family
Property Description
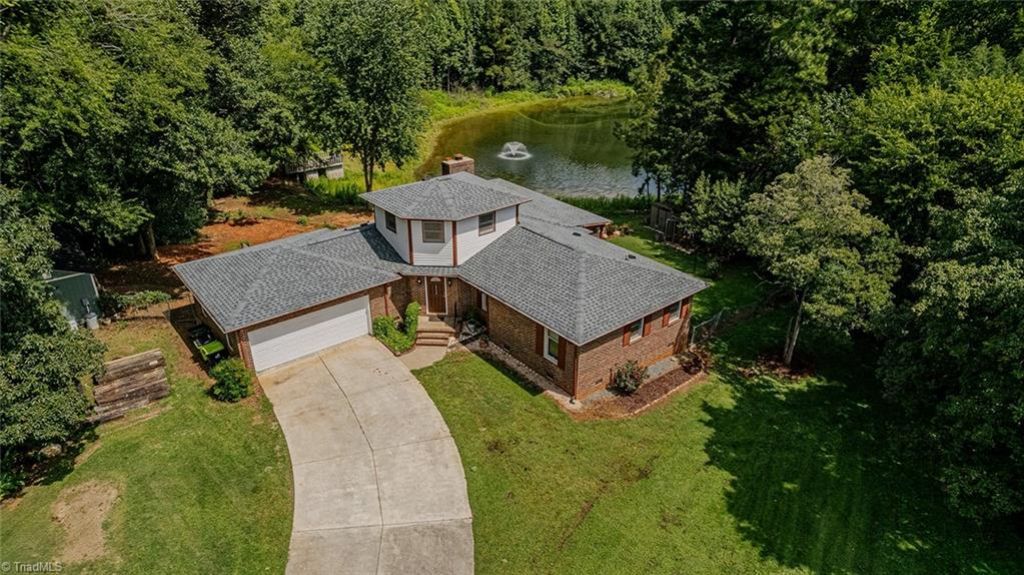
Rare slice of rural paradise on 4.77 acres, w 2-acre pond creating an unforgettable setting for this one-of-a-kind home! Unique brick 1.5-level offers 3BR/2BA & 1,769 sq ft, w all but 1 BR on main. Beautiful foyer w built-ins & spiral staircase leads to open living areas filled w pond views: granite/stainless steel kitchen w bar seating & pantry; dining area w large window; & spacious, cozy family room wrapped in windows w full-wall brick hearth & wood-burning FP. Primary offers tile en-suite w granite & WIC; spiral stairs lead to private 3rd BR. Outside is a nature lover's paradise: stocked, swim-tested pond with pier & walking trail; huge wraparound screened porch overlooking the water; heated/cooled and wired 24x12 "hobby house"; poultry coop; patio; 2-car garage; & mature apricot, pecan & black walnut trees. Basement utility/storage houses whole-house water filtration new in 2023 + digital water softener. New roof in 2023, new heat pump in 2024. Private, peaceful & unforgettable!!
Property Features
Property Type: Residential - Single Family
Cooling: Central Air
Fireplaces: 1
Fuel Type: Electric, Natural Gas
Garage: 2 car attached
Garage: Attached Garage
Heating: Heat Pump, Electric, Natural Gas
Lot Size: 4.77 Acres
Stories: 1.5
Year Built: 1985
Feature Descriptions
Appliance: Gas Water Heater
Days on Site: 5
Exterior: Brick, Wood Siding
Fireplace: Living Room
Flooring: Carpet, Laminate, Tile
Interior: Built-in Features, Ceiling Fan(s), Pantry, Separate Shower
Lot Dimensions: 4.77 acre(s)
Sewer: Septic Tank
Total Rooms: 7
Water: Well
Water Heater: Gas
Local Schools
High School: Southern Alamance
Middle School: Southern
Elementary School: Alexander Wilson
Listed By / Shown By
Listed By
Agency Name: Keller Williams Central
Agency Contact: Keller Williams Central 336-227-4433
Shown By
Agency Title: Lake Norman Realty
Agency Phone: 704-450-1175

Estimate Your Payment
Estimated Payment
$ 2,385.99 per month $2,262.03 Principal & Interest $0.00 Property Tax (data not provided by mls) $123.96 Homeowner's Insurance
1116 Geneva Albright Road | MLS# 1233899
This single family home located at 1116 Geneva Albright Road, Graham, NC 27253 is currently listed for sale with an asking price of $425,000. This property was built in 1985 and has 3 bedrooms and 2 full baths. Search Graham real estate on www.lakenormanrealty.com today.