
BEDS4
BATHS2 full 1 partial
SQUARE FEET2,778
MLS#4385244
STATUSActive Under Contract
PROPERTY TYPEResidential - Single Family
SUBDIVISIONBraeburn
Property Description
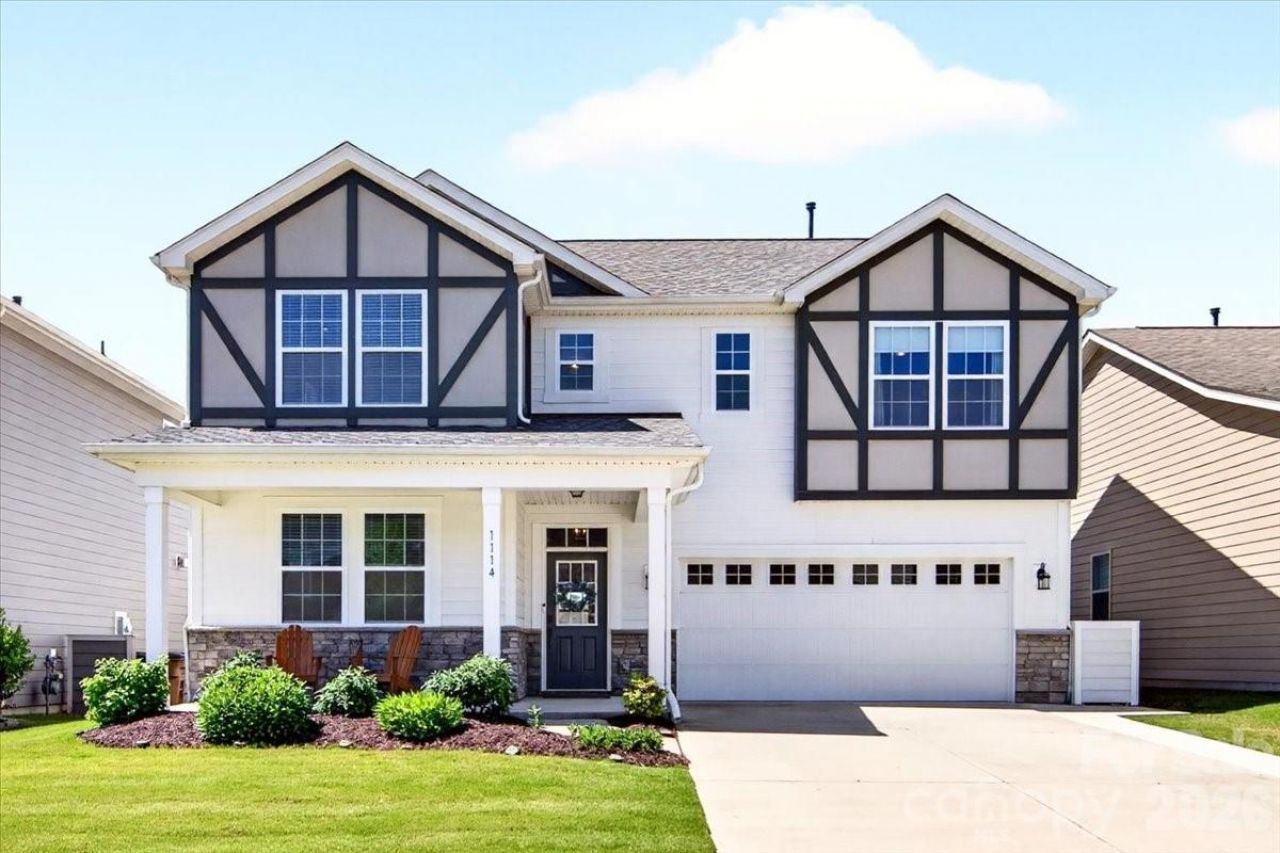
Move-in ready and beautifully appointed, this like-new 2021 home in the sought-after Braeburn community offers the perfect blend of comfort, style, and functionality. Featuring 4 spacious bedrooms all located upstairs plus a private main-level flex room ideal for a home office, playroom, or study, this home is designed for modern living. Step inside to high ceilings, oversized windows, and abundant natural light throughout. A welcoming sitting area or formal flex space greets you at the front of the home before flowing into the expansive open-concept living and kitchen area. The chef's kitchen is complete with granite countertops, a gas range, double wall ovens, and a large center island perfect for entertaining. Do not miss the walk in pantry that just keeps going for storage! Sliding doors lead to a flat, fully fenced backyard featuring a covered porch and extended paver patio for outdoor enjoyment year-round. Upstairs, enjoy a spacious loft, oversized laundry room, and a private primary suite with generous walk-in closet space, dual vanities, and a walk-in shower. Three additional bedrooms are thoughtfully situated on the opposite side of the upper level for added privacy. Enjoy resort-style community amenities including a large pool, sidewalks, and playgrounds just in time for summer.
Property Features
Property Type: Residential - Single Family
Fenced: Yes
Garage: 2 car attached
Heating: Forced Air, Natural Gas
Lot Size: 0.14 Acres
Year Built: 2021
Amenities
Drop Zone
Kitchen Island
Open Floorplan
Walk-In Closet(s)
Walk-In Pantry
Feature Descriptions
Appliances: Dishwasher, Disposal, Double Oven, Gas Range, Microwave, Refrigerator
Community Features: Clubhouse, Outdoor Pool, Playground, Sidewalks, Other
Days on Site: 48
Exterior: Hardboard Siding, Stone Veneer
Flooring: Carpet, Tile, Vinyl
Foundation: Slab
HOA Fee: $208/ Quarterly
Laundry: Laundry Room, Upper Level
Parcel#: 07-022-429
Parking: Attached Garage
Patio/Porch: Covered, Front Porch, Patio, Rear Porch
Sewer: Public Sewer
Water: City
Local Schools
High School: Porter Ridge
Middle School: Porter Ridge
Elementary School: Hemby Bridge
Listed By / Shown By
Listed By
Agency Name: Helen Adams Realty
Agency Contact: kpegg@helenadamsrealty.com
Shown By
Agency Title: Lake Norman Realty
Agency Phone: 704-450-1175

Estimate Your Payment
Estimated Payment
$ 2,975.47 per month $2,820.88 Principal & Interest $0.00 Property Tax (data not provided by mls) $154.58 Homeowner's Insurance
1114 Laggan Lane | MLS# 4385244
This single family home located at 1114 Laggan Lane, Indian Trail, NC 28079 is currently listed for sale with an asking price of $530,000. This property was built in 2021 and has 4 bedrooms and 2 full and 1 partial baths with 2778 sq. ft. Laggan Lane is located in the Braeburn subdivision. Search Braeburn real estate on www.lakenormanrealty.com today.