
BEDS4
BATHS2 full 1 partial
SQUARE FEET2,220
MLS#4390505
STATUSActive
PROPERTY TYPERental - Single Family
SUBDIVISIONCountry Place
Property Description
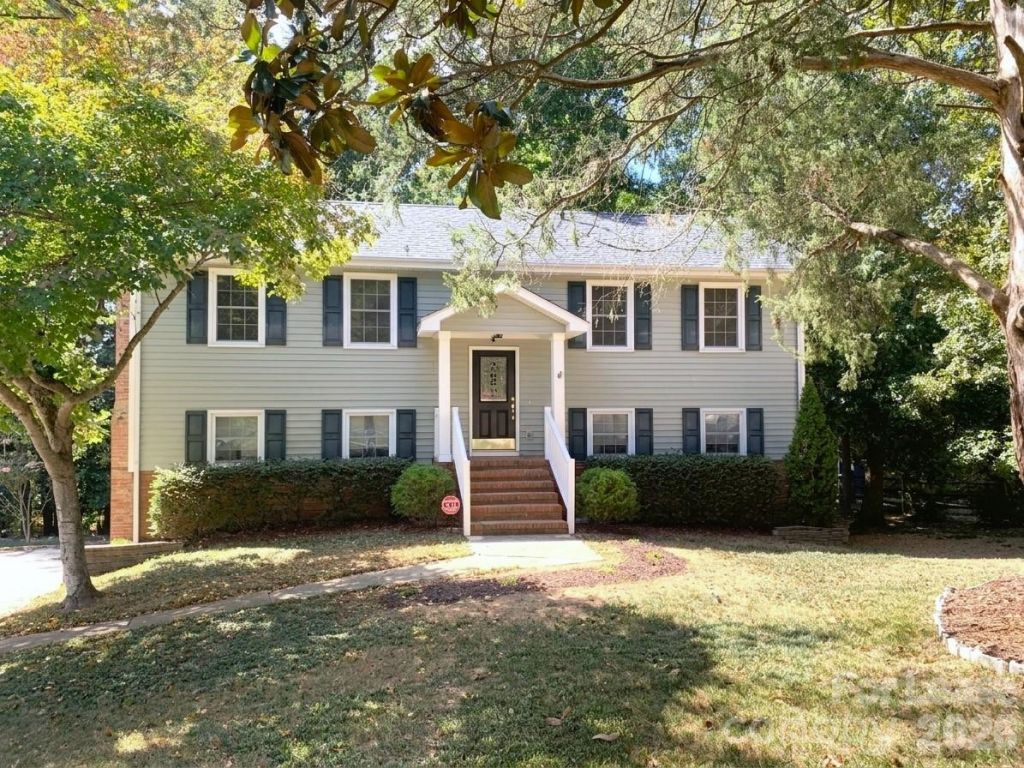
Charming 2 Story home located in the Country Place Subdivision in Matthews NC!This beautiful split entry home has 4 bedrooms and 2.5 baths and features; laminated wood flooring and a great room with built-in shelving along with a gas log fireplace. The kitchen includes stainless steel appliances, tiled backsplash, granite countertops, a kitchen island with breakfast bar and a pantry. The back patio has an adorable, screened deck off the of the home overlooking the large private yard that includes a storage shed. Beautifully ceramic tiled bathrooms. Washer and dryer included. Conveniently located within walking distance to Downtown Matthews playhouse, dining, shopping, the Four Mile Creek Greenway and downtown Matthews and greenway access. Dogs up to 45lbs are conditional with a non-refundable pet fee, no aggressive breeds. Pet fees and security deposit will be determined via the outcome of the background screening processes. All residents are enrolled in the Resident Benefits Package (RBP) for $50.95/month. This property comes equipped with Group Rate Internet; see attached flyers for details.
Property Features
Property Type: Rental - Single Family
Heating: Forced Air, Natural Gas
Lot Size: 0.60 Acres
Roof Type: Architectural Shingle
Stories: 2.0
Year Built: 1978
Amenities
Kitchen Island
Pantry
Feature Descriptions
Appliances: Dishwasher, Electric Cooktop, Electric Water Heater, Microwave, Refrigerator, Washer/Dryer
Days on Site: 75
Fireplace: Gas Log, Living Room
Flooring: Carpet, Laminate
Laundry: Other - See Remarks
Other Parking: Driveway
Parcel#: 227-212-13
Parking: Driveway
Patio/Porch: Rear Porch, Screened
Pets Allowed: Yes, Number Limit, Size Limit, Dogs OK
Security: Carbon Monoxide Detector(s), Smoke Detector(s)
Sewer: Septic Installed
Water: City
Local Schools
High School: Butler
Middle School: Crestdale
Elementary School: Matthews
Listed By / Shown By
Listed By
Agency Name: TouchPoint Property Management
Agency Contact: support@touchpointpm.com
Shown By
Agency Title: Lake Norman Realty
Agency Phone: 704-450-1175

1114 Glenshannon Road | MLS# 4390505
This property located at 1114 Glenshannon Road, Matthews, NC 28105 is currently listed for rent with an asking price of $2,395 / Monthly. Search Matthews real estate on www.lakenormanrealty.com today.