
BEDS5
BATHS3 full
SQUARE FEET2,769
MLS#4412875
STATUSActive
PROPERTY TYPEResidential - Single Family
SUBDIVISIONParkside Crossing
Property Description
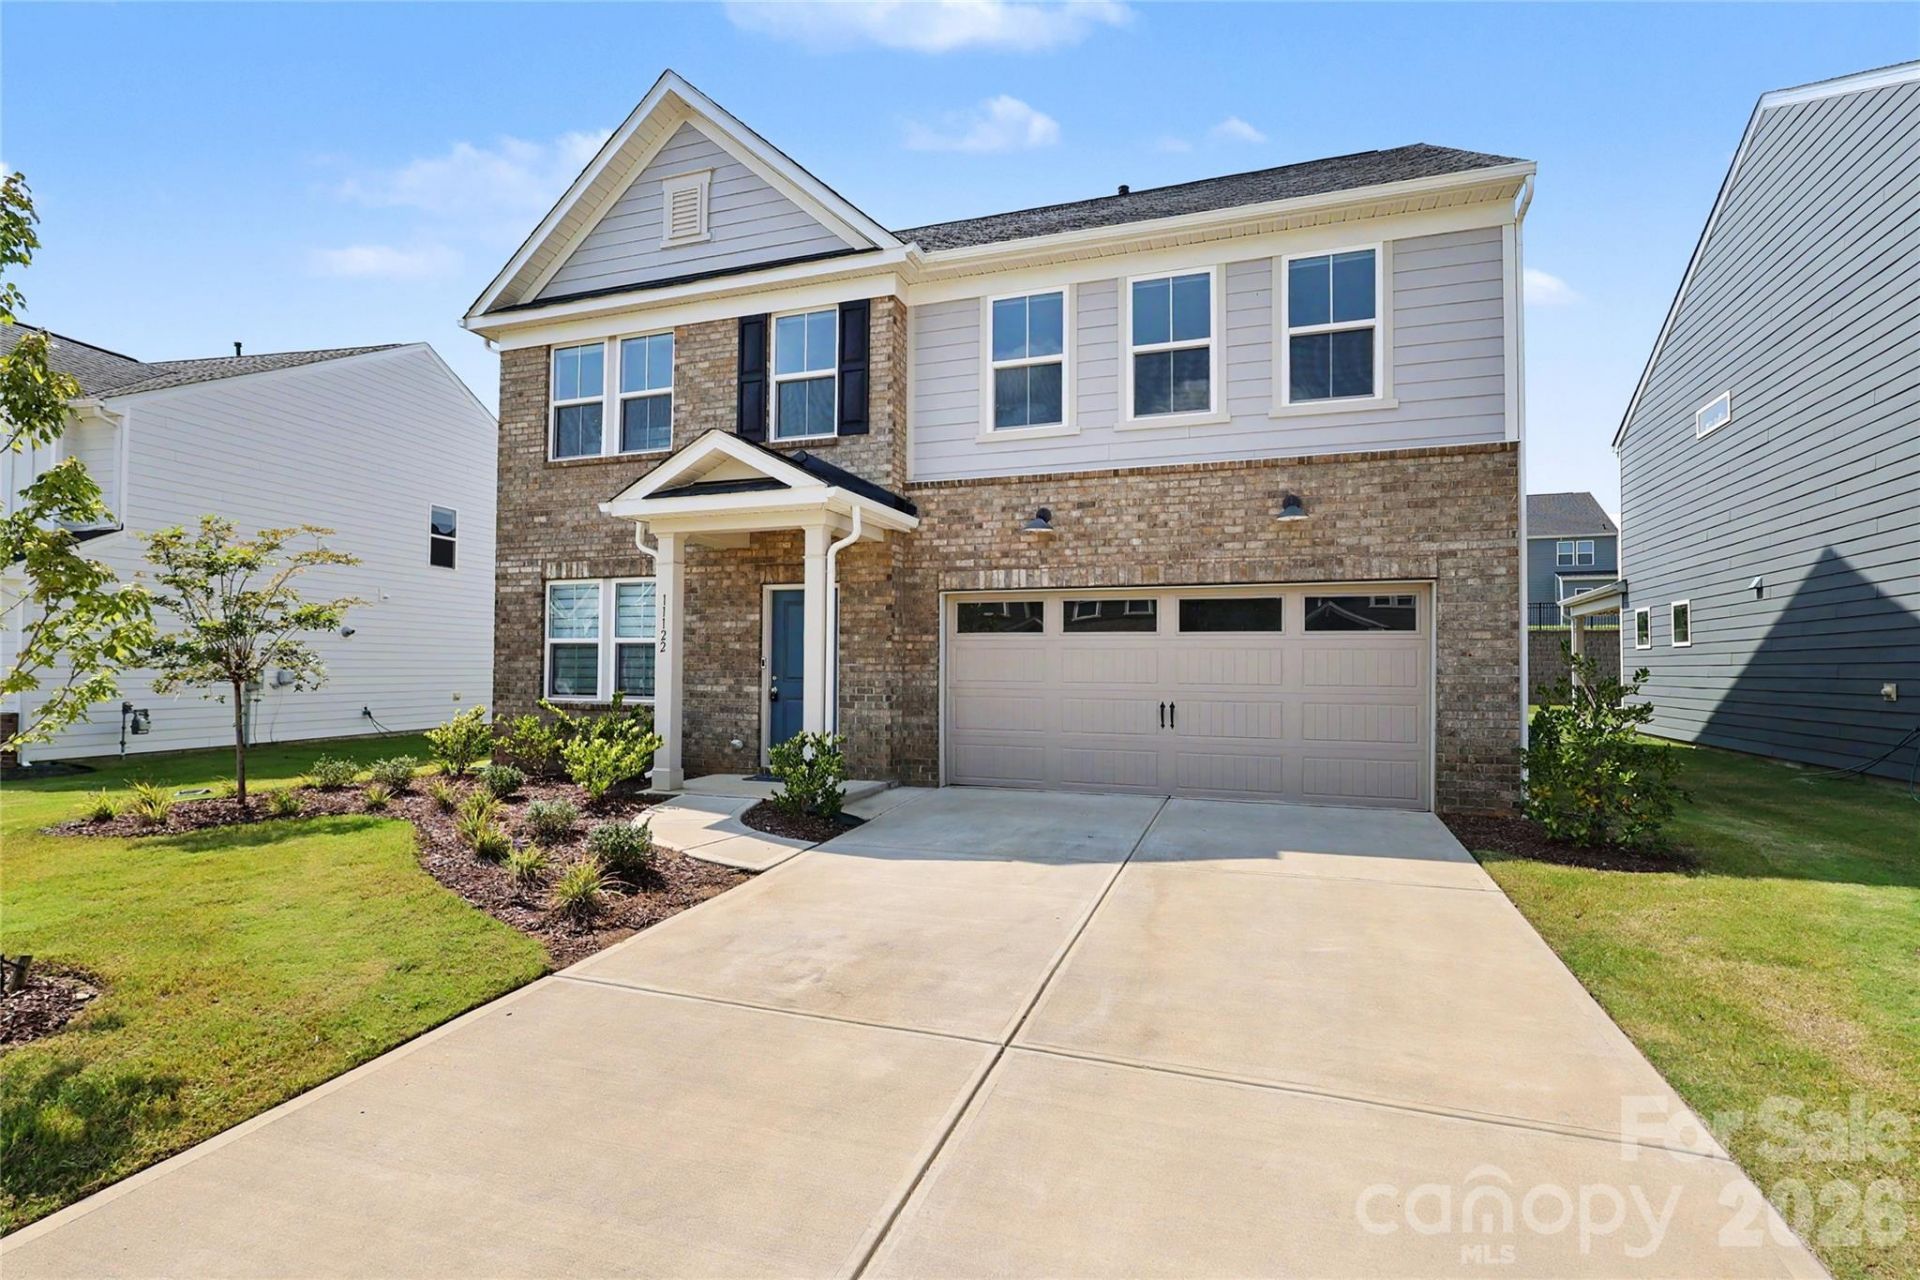
Highly desirable Parkside Crossing. Only 2 years old. Seller has quadrupled the size of the patio provided by builder making it ideal for entertaining. Large Gazebo w/ceiling fan on patio. IRON FENCED IN YARD. Home built by Pullte. Long driveway accommodates several vehicles. Main floor features open floor concept. Kitchen has huge Island w/granite counters with tile backsplash, Plenty of storage and walk-in pantry. Office/Den on main floor. Large Master Suite w/Master Bath includes granite counters. All bathrooms have granite counters. Upper Laundry Room. Upstairs Loft/Sitting area. The HOA includes trash, cable, internet service. Neutral colors throughout. Amenities include Spectacular pool, clubhouse, dog park, and walking trails. Minutes from Carolina Premium Outlets, McDowell Nature Preserve, Lake Wylie, restaurants, shopping galore.
Property Features
Property Type: Residential - Single Family
Fenced: Yes
Garage: 2 car attached
Heating: Forced Air, Natural Gas
Lot Size: 0.20 Acres
Roof Type: Composition
Year Built: 2024
Amenities
Cable Prewire
Entrance Foyer
Kitchen Island
Open Floorplan
Walk-In Closet(s)
Walk-In Pantry
Feature Descriptions
Appliances: Dishwasher, Disposal, Gas Range, Microwave, Refrigerator
Community Features: Clubhouse, Dog Park, Outdoor Pool, Street Lights, Walking Trails
Days on Site: 20
Exterior: Brick Partial, Hardboard Siding
Flooring: Carpet, Laminate, Tile
Foundation: Slab
HOA Fee: $300/ Quarterly
Laundry: Electric Dryer Hookup, Gas Dryer Hookup, Laundry Room, Upper Level
Lot: Level
Parcel#: 199-072-50
Parking: Attached Garage
Patio/Porch: Patio, Other - See Remarks
Security: Smoke Detector(s)
Sewer: Public Sewer
Utilities: Cable Connected, Electricity Connected, Natural Gas
Water: City
Window Features: Insulated Window(s)
Local Schools
High School: Palisades
Middle School: Southwest
Elementary School: Wingate
Listed By / Shown By
Listed By
Agency Name: EXP Realty LLC Ballantyne
Agency Contact: 704-999-0896
Shown By
Agency Title: Lake Norman Realty
Agency Phone: 704-450-1175

Estimate Your Payment
Estimated Payment
$ 3,340.38 per month $3,166.84 Principal & Interest $0.00 Property Tax (data not provided by mls) $173.54 Homeowner's Insurance
11122 Glasden Road | MLS# 4412875
This single family home located at 11122 Glasden Road, Charlotte, NC 28278 is currently listed for sale with an asking price of $595,000. This property was built in 2024 and has 5 bedrooms and 3 full baths with 2769 sq. ft. Glasden Road is located in the Parkside Crossing subdivision. Search Parkside Crossing real estate on www.lakenormanrealty.com today.