
BEDS3
BATHS2 full
MLS#1228735
STATUSActive
PROPERTY TYPEResidential - Single Family
Property Description
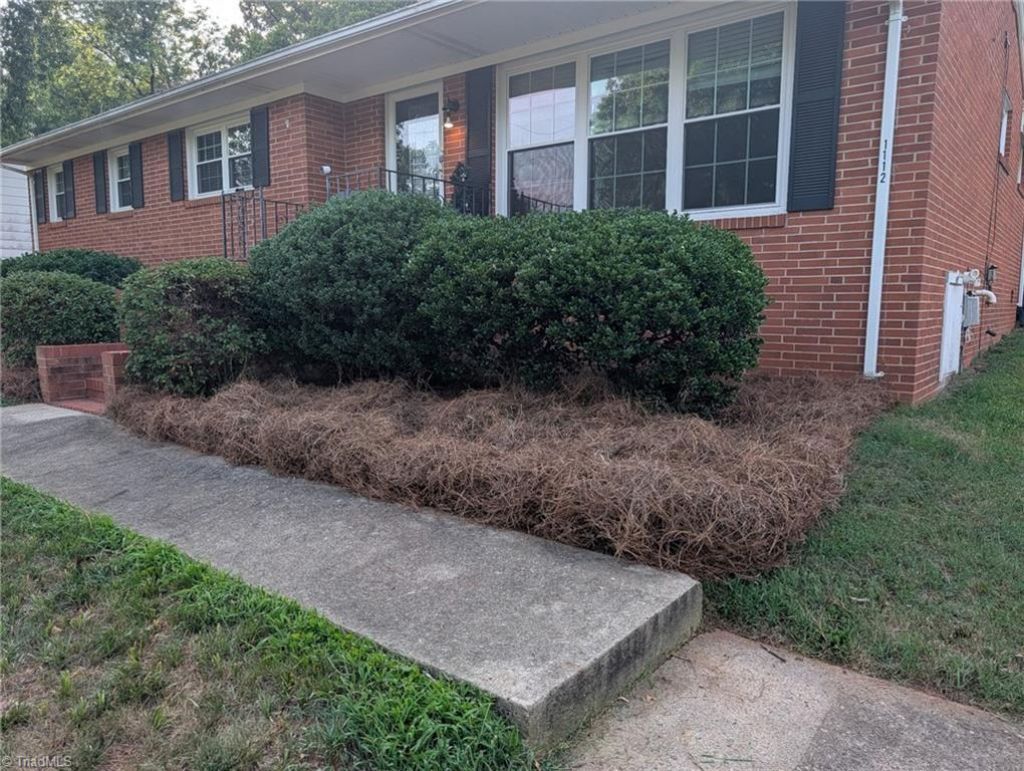
Don???t miss your chance to own this inviting 3BR/2BA brick ranch in a convenient city location with quick highway access???homes like this don???t last! Beautiful hardwood floors and abundant natural light fill the spacious living room.The heart of the home is the spacious kitchen, perfect for gathering and entertaining, featuring a JennAir cooktop, built-in oven, indoor grill, and a large island. It opens seamlessly into the cozy den with gas log fireplace and dining area???ideal for everyday living and hosting guests.Step outside to your private backyard retreat, complete with a 6-ft fenced yard for kids and pets, two storage buildings, and a brand new deck (2026) with gazebo???perfect for relaxing evenings or weekend get-togethers overlooking the butterfly bush.Updates include roof (2018) and 2022 heat pump with advanced air purification. Move-in ready???schedule your showing today!
Property Features
Property Type: Residential - Single Family
Cooling: Heat Pump
Fenced: Yes
Fireplaces: 1
Fuel Type: Electric, Natural Gas
Garage: Detached Carport
Garage: 1
Heating: Fireplace(s), Forced Air, Heat Pump, Electric, Natural
Home Style: Ranch
Lot Size: 0.36 Acres
Stories: 1.0
Year Built: 1956
Feature Descriptions
Appliance: Oven, Dishwasher, Electric Water Heater
Attic: Pulldown Stairs
Days on Site: 1
Exterior: Brick, Vinyl Siding
Fireplace: Den
Flooring: Tile, Vinyl, Wood
Interior: Built-in Features, Ceiling Fan(s), Kitchen Island
Lot Dimensions: 0.36 acre(s)
Sewer: Public Sewer
Water: Public
Water Heater: Electric
Listed By / Shown By
Listed By
Agency Name: Chuck Faint Realty Team
Shown By
Agency Title: Lake Norman Realty
Agency Phone: 704-450-1175

Estimate Your Payment
Estimated Payment
$ 1,571.69 per month $1,490.04 Principal & Interest $0.00 Property Tax (data not provided by mls) $81.65 Homeowner's Insurance
1112 Green Street | MLS# 1228735
This single family home located at 1112 Green Street, Reidsville, NC 27320 is currently listed for sale with an asking price of $279,955. This property was built in 1956 and has 3 bedrooms and 2 full baths. Search Reidsville real estate on www.lakenormanrealty.com today.