
BEDS3
BATHS2 full 1 partial
SQUARE FEET1,757
MLS#4420288
STATUSActive Under Contract
PROPERTY TYPEResidential - Single Family
SUBDIVISIONCarriage Oaks
Property Description
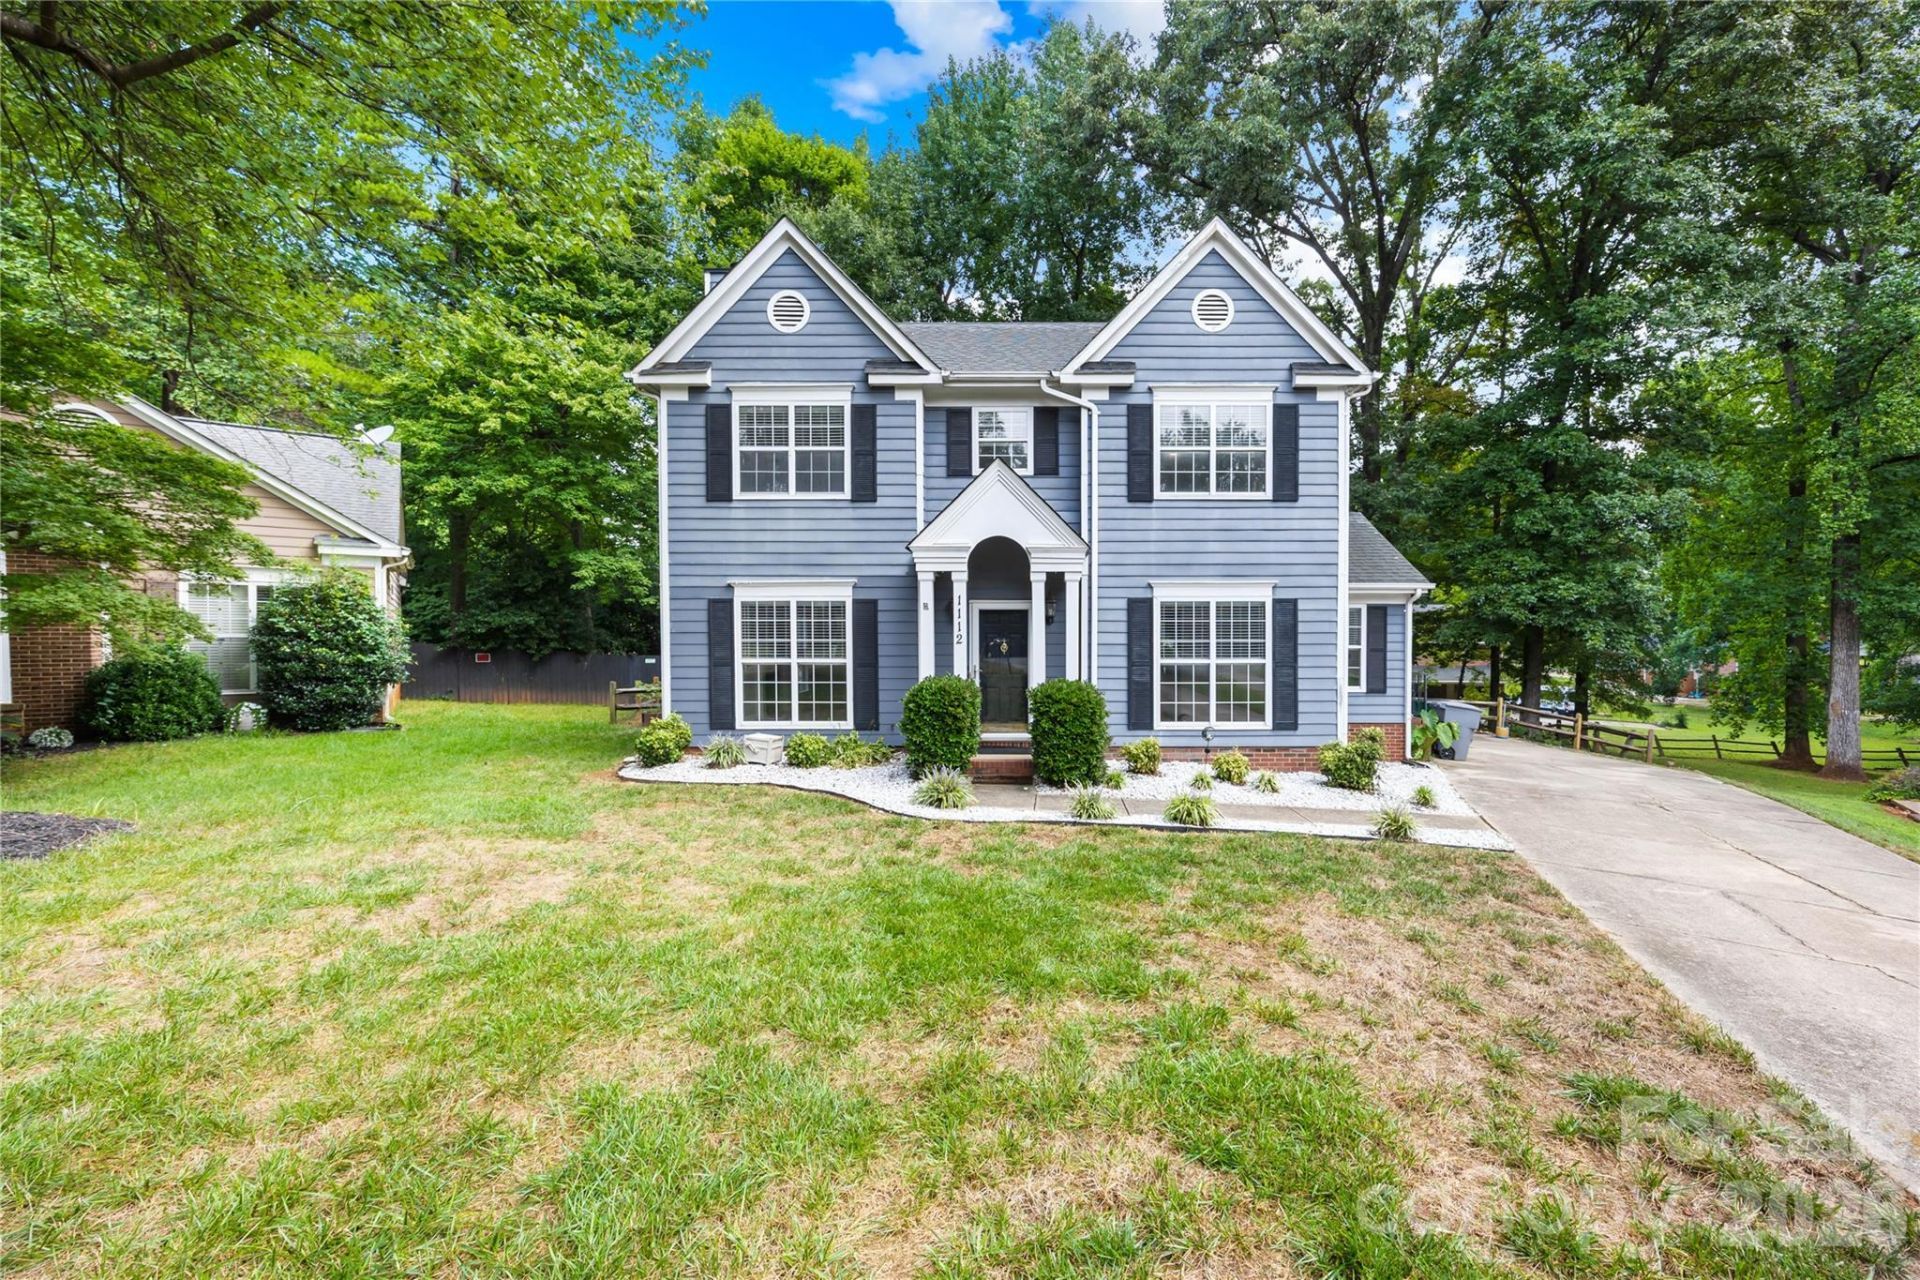
Situated on a quiet cul-de-sac, this charming 3-bedroom, 2.5-bath Colonial-style home combines classic curb appeal with comfortable indoor and outdoor living spaces - and NO HOA! Freshly painted throughout, the home features brand-new carpet upstairs and an abundance of natural light. The spacious living room offers a cozy fireplace with a beautiful marble surround and plenty of windows overlooking the surrounding greenery. A separate dining room provides an inviting space for entertaining and flows conveniently into the kitchen, which features granite countertops, a peninsula with room for additional seating, and a comfortable eat-in area for casual dining. Spacious primary suite featuring a comfortable bedroom, generous custom closet space, and a private en-suite bath. Extend your living space outdoors with a screened-in porch, perfect for morning coffee, relaxing evenings, or summer cookouts, plus a deck, 2 storage sheds, and private, large fully fenced backyard. Conveniently located near shopping, dining, Topgolf, IKEA, UNC Charlotte, NoDa, the light rail, and more, this home offers the best of peaceful cul-de-sac living with easy access to everyday conveniences, entertainment, and more.
Property Features
Property Type: Residential - Single Family
Fenced: Yes
Heating: Forced Air, Natural Gas
Home Style: Colonial
Lot Size: 0.25 Acres
Roof Type: Architectural Shingle
Stories: 2.0
Year Built: 1993
Amenities
Pantry
Walk-In Closet(s)
Feature Descriptions
Appliances: Dishwasher, Washer/Dryer
Days on Site: 3
Exterior: Hardboard Siding
Fireplace: Living Room
Flooring: Carpet, Laminate, Vinyl
Foundation: Slab
Laundry: Laundry Closet, Main Level
Lot: Cul-De-Sac, Wooded
Parcel#: 047-301-26
Parking: Driveway
Sewer: Public Sewer
Water: City
Local Schools
High School: Julius L. Chambers
Middle School: Governors Village
Elementary School: Governors Village
Listed By / Shown By
Listed By
Agency Name: EXP Realty LLC Ballantyne
Agency Contact: 314-265-4065
Shown By
Agency Title: Lake Norman Realty
Agency Phone: 704-450-1175

Estimate Your Payment
Estimated Payment
$ 1,824.58 per month $1,729.79 Principal & Interest $0.00 Property Tax (data not provided by mls) $94.79 Homeowner's Insurance
1112 Coachlight Circle | MLS# 4420288
This single family home located at 1112 Coachlight Circle, Charlotte, NC 28262 is currently listed for sale with an asking price of $325,000. This property was built in 1993 and has 3 bedrooms and 2 full and 1 partial baths with 1757 sq. ft. Coachlight Circle is located in the Carriage Oaks subdivision. Search Carriage Oaks real estate on www.lakenormanrealty.com today.