
BEDS4
BATHS2 full 1 partial
MLS#1231032
STATUSActive
PROPERTY TYPEResidential - Single Family
SUBDIVISIONLevington
Property Description
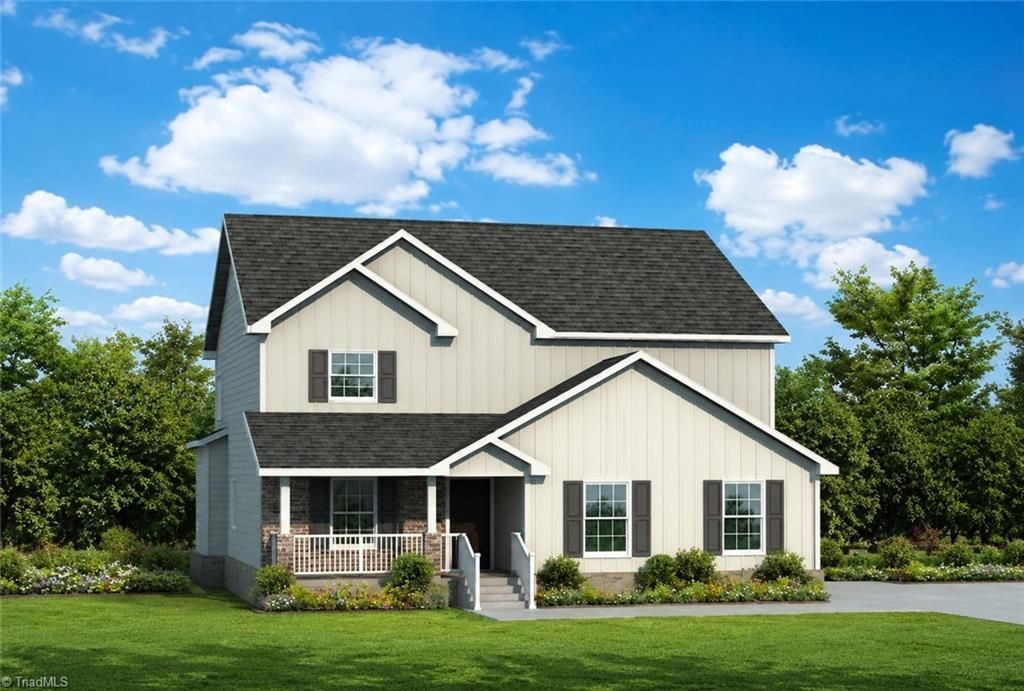
This beautifully designed home offers 2,227 square feet with 4 spacious bedrooms, 2 full baths, and 1 half bath. The thoughtfully designed floor plan features a large living area, separate dining room, and flexible bonus space ideal for a home office, playroom, or additional living area. Enjoy 9-foot ceilings, quality Marsh cabinetry, quartz countertops, energy-efficient LED lighting, and a natural gas fireplace with remote. Timeless brick and stone accents add beautiful curb appeal, while a large deck, generous lot, side-entry garage, crawl space foundation, and landscaped yard complete the setting. Under construction now! Located in the new Levington community just off Highway 220, this home offers convenient access throughout the Triad, county-only taxes, and public utilities. Additional floor plans and homesites are available. Contact the listing agent for model and elevation details, current incentives, and estimated completion date.
Property Features
Property Type: Residential - Single Family
Cooling: Central Air
Fireplaces: 1
Fuel Type: Natural Gas
Garage: 2 car attached
Garage: Attached Garage
Heating: Forced Air, Natural Gas
Lot Size: 0.31 Acres
Stories: 2.0
Year Built: 2026
Feature Descriptions
Appliance: Microwave, Dishwasher, Disposal, Exhaust Fan, Free-Standing Range, Gas Water Heater
Days on Site: 11
Exterior: Brick, Stone, Vinyl Siding
Exterior: Lighting
Fireplace: Great Room
Flooring: Vinyl
HOA: Yes
HOA Fee: 35
Lot Dimensions: 0.31 acre(s)
Sewer: Public Sewer
Water: Public
Water Heater: Gas
Local Schools
High School: McMichael
Middle School: Western Rockingham
Elementary School: Huntsville
Listed By / Shown By
Listed By
Agency Name: Southeast Realty Partners
Shown By
Agency Title: Lake Norman Realty
Agency Phone: 704-450-1175

Estimate Your Payment
Estimated Payment
$ 2,351.74 per month $2,229.56 Principal & Interest $0.00 Property Tax (data not provided by mls) $122.18 Homeowner's Insurance
111 Levington Way | MLS# 1231032
This single family home located at 111 Levington Way , Stokesdale, NC 27357 is currently listed for sale with an asking price of $418,900. This property was built in 2026 and has 4 bedrooms and 2 full and 1 partial baths. Levington Way is located in the Levington subdivision. Search Levington real estate on www.lakenormanrealty.com today.