
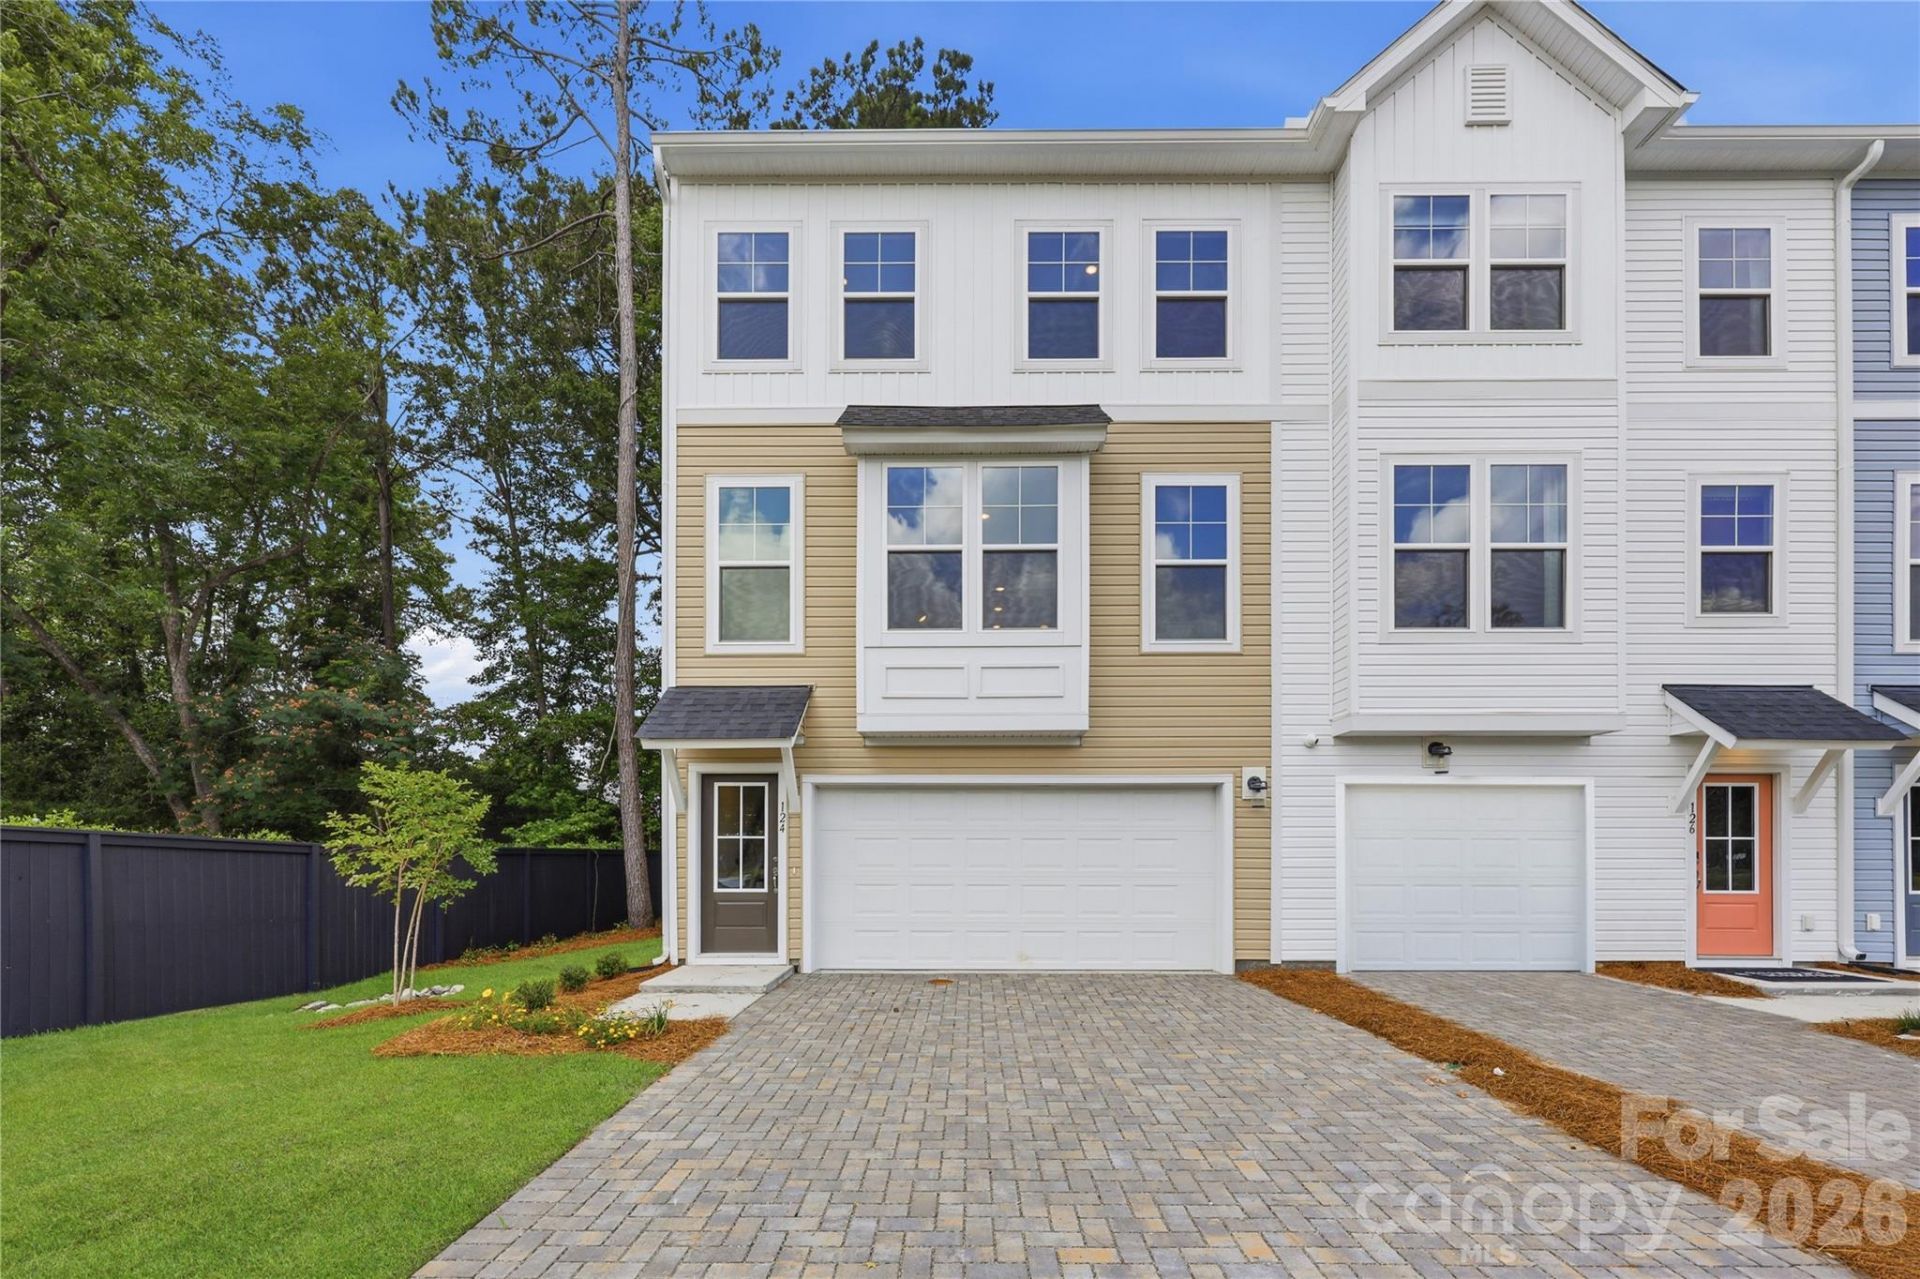
BEDS3
BATHS2 full 1 partial
SQUARE FEET2,170
MLS#4407370
STATUSComing Soon
PROPERTY TYPEResidential - Townhouse
SUBDIVISIONFallbrook
Property Description
Be among the first to own this stunning 3-bedroom, 2.5-bath, three-story townhome designed for modern living. The first floor features a spacious recreation room with backyard access and a front-load 2-car garage with convenient entry points from both the garage and front door. The main level showcases an open-concept layout with a beautiful kitchen, separate dining area, and deck perfect for entertaining or relaxing outdoors. Upstairs, enjoy a private primary suite, thoughtfully separated from two secondary bedrooms for added comfort and privacy. With abundant storage throughout and a highly functional floorplan, this home offers the perfect blend of style and convenience. Located in highly desirable Fallbrook,
Property Features
Property Type: Residential - Townhouse
Garage: 2 car attached
Heating: Forced Air
Home Style: Traditional
Lot Size: 0.05 Acres
Roof Type: Architectural Shingle
Year Built: 2026
Amenities
Kitchen Island
Open Floorplan
Pantry
Storage
Walk-In Closet(s)
Feature Descriptions
Accessibility Features: Two or More Access Exits
Appliances: Dishwasher, Disposal, Electric Oven, Gas Range, Microwave, Plumbed For Ice Maker, Refrigerator, Self Cleaning Oven, Tankless Water Heater, Washer/Dryer
Community Features: Cabana, Dog Park, Outdoor Pool, Playground, Pond, Sidewalks, Street Lights, Walking Trails
Exterior: Brick Partial, Fiber Cement
Flooring: Carpet, Tile, Vinyl
Foundation: Slab
HOA Fee: $202/ Monthly
Laundry: Inside, Laundry Closet, Upper Level
Parcel#: 07024181
Parking: Driveway, Attached Garage, Garage Door Opener, Garage Faces Front
Patio/Porch: Deck
Pets Allowed: Yes
Security: Carbon Monoxide Detector(s), Smoke Detector(s)
Sewer: Public Sewer
Water: City
Local Schools
High School: Unspecified
Middle School: Unspecified
Elementary School: Unspecified
Listed By / Shown By
Listed By
Agency Name: SM North Carolina Brokerage LLC
Agency Contact: BansalMA@Stanleymartin.com
Shown By
Agency Title: Lake Norman Realty
Agency Phone: 704-450-1175

Estimate Your Payment
Estimated Payment
$ 1,986.94 per month $1,883.71 Principal & Interest $0.00 Property Tax (data not provided by mls) $103.23 Homeowner's Insurance
1109 Mossy Glade Road | MLS# 4407370
This townhouse located at 1109 Mossy Glade Road, Indian Trail, NC 28079 is currently listed for sale with an asking price of $353,920. This property was built in 2026 and has 3 bedrooms and 2 full and 1 partial baths with 2170 sq. ft. Mossy Glade Road is located in the Fallbrook subdivision. Search Fallbrook real estate on www.lakenormanrealty.com today.