
BEDS4
BATHS3 full 2 partial
SQUARE FEET5,017
MLS#4371644
STATUSActive Under Contract
PROPERTY TYPEResidential - Single Family
SUBDIVISIONLaurel Ridge Country Club
Property Description
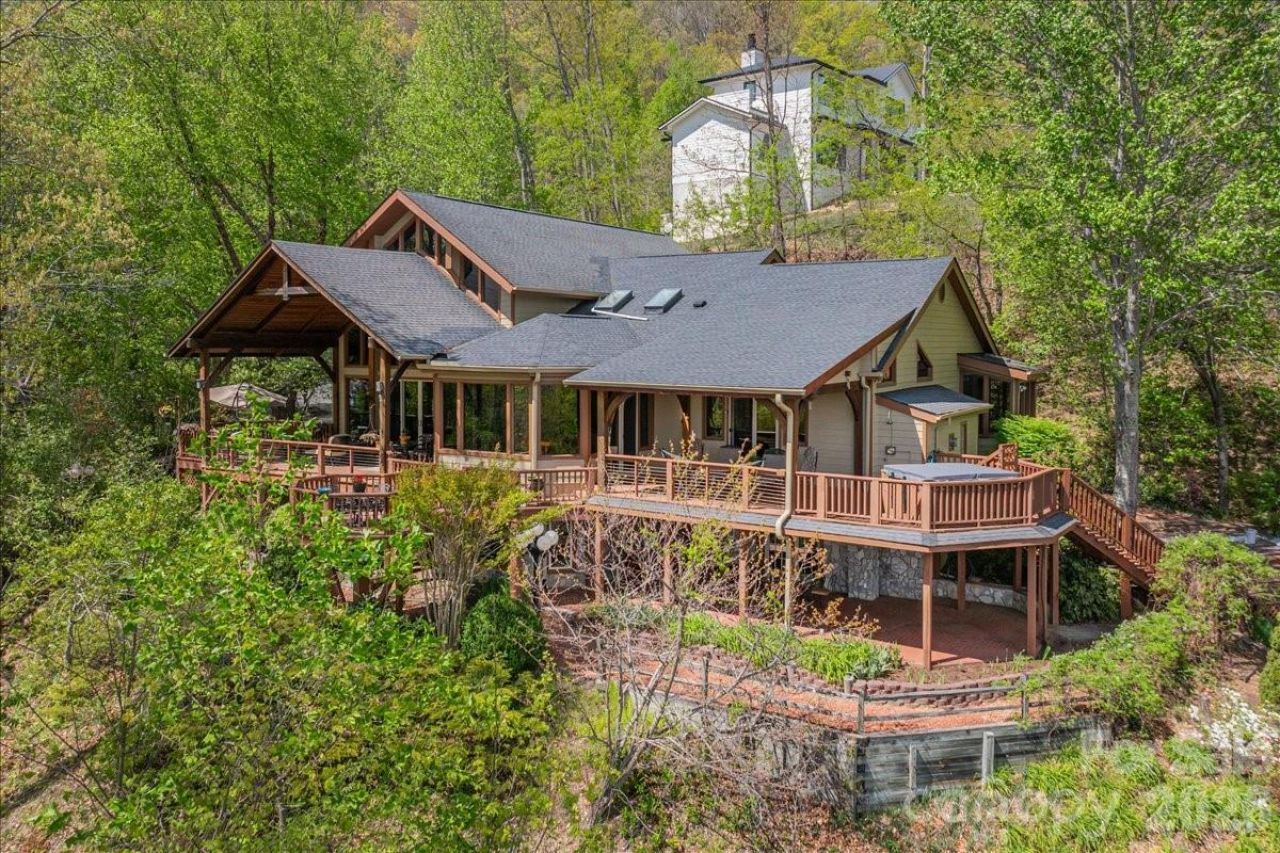
This striking contemporary home in Laurel Ridge Country Club has outstanding 180-degree, long-range mountain views and exceptional privacy. Situated on 4.48 acres, this turn-key residence is offered fully and beautifully furnished. Three ensuite bedrooms, plus a loft, a bonus room, & a billiard room. Some of the many features include three fireplaces, a main-level primary suite with its own fireplace, a second main-level guest suite, a raised media room/library, and the kitchen of your dreams. The layout is open, featuring a generous loft and an upper-level guest suite. The lower level adds a pool room and a flexible space suitable for a fourth bedroom (4BR septic), studio, or multi-generational living. The storage throughout this home will amaze you!The outdoor spaces are just as compelling, with four separate deck areas (open and covered), two water features, and a gated drive that reinforces the home's sense of privacy. The landscaping is truly remarkable, with multiple opportunities for an avid gardener. This is a thoughtfully designed mountain retreat that avoids the ordinary.
Property Features
Property Type: Residential - Single Family
Basement: Yes
Basement: Exterior Entry, Finished, Interior Entry, Walk-Out Access
Garage: 2 car attached
Heating: Forced Air, Heat Pump, Propane, Zoned
Home Style: Contemporary
Lot Size: 4.48 Acres
Roof Type: Architectural Shingle
Year Built: 1994
Amenities
Attic Other
Breakfast Bar
Built-in Features
Cable Prewire
Kitchen Island
Open Floorplan
Pantry
Split Bedroom
Storage
Walk-In Closet(s)
Whirlpool
Other - See Remarks
Feature Descriptions
Appliances: Dishwasher, Disposal, Double Oven, Exhaust Hood, Gas Cooktop, Microwave, Refrigerator with Ice Maker, Wall Oven, Warming Drawer, Washer/Dryer, Wine Refrigerator
Days on Site: 77
Exterior: Fiber Cement
Fireplace: Gas, Great Room, Living Room, Primary Bedroom, Propane, Wood Burning, Other - See Remarks
Flooring: Carpet, Laminate, Tile, Wood
Foundation: Basement, Crawl Space
HOA Fee: $30/ Annually
Laundry: Laundry Room, Main Level
Lot: Pond(s), Private, Sloped, Views, Waterfall - Artificial
Other Equipment: Fuel Tank - Leased
Other Parking: Large flat parking area with circular driveway
Parcel#: 8605-69-1303
Parking: Driveway, Attached Garage, Garage Door Opener
Patio/Porch: Covered, Deck, Front Porch, Patio, Wrap Around
Security: Security System, Smoke Detector(s)
Security: yes
Sewer: Septic Installed
Special View Info: Long Range, Mountain(s), Year Round
Utilities: Cable Available, Propane, Satellite Internet Available, Underground Power Lines, Wired Internet Available
Water: City
Local Schools
High School: Tuscola
Middle School: Waynesville
Elementary School: Hazelwood
Listed By / Shown By
Listed By
Agency Name: RE/MAX Executive
Agency Contact: Lyn@TheRealTeamNC.com
Shown By
Agency Title: Lake Norman Realty
Agency Phone: 704-450-1175

Estimate Your Payment
Estimated Payment
$ 8,415.52 per month $7,978.31 Principal & Interest $0.00 Property Tax (data not provided by mls) $437.21 Homeowner's Insurance
1108 Rocky Knob Road | MLS# 4371644
This single family home located at 1108 Rocky Knob Road, Waynesville, NC 28786 is currently listed for sale with an asking price of $1,499,000. This property was built in 1994 and has 4 bedrooms and 3 full and 2 partial baths with 5017 sq. ft. Rocky Knob Road is located in the Laurel Ridge Country Club subdivision. Search Laurel Ridge Country Club real estate on www.lakenormanrealty.com today.