
BEDS3
BATHS1 full 1 partial
MLS#1234705
STATUSActive
PROPERTY TYPEResidential - Single Family
Property Description
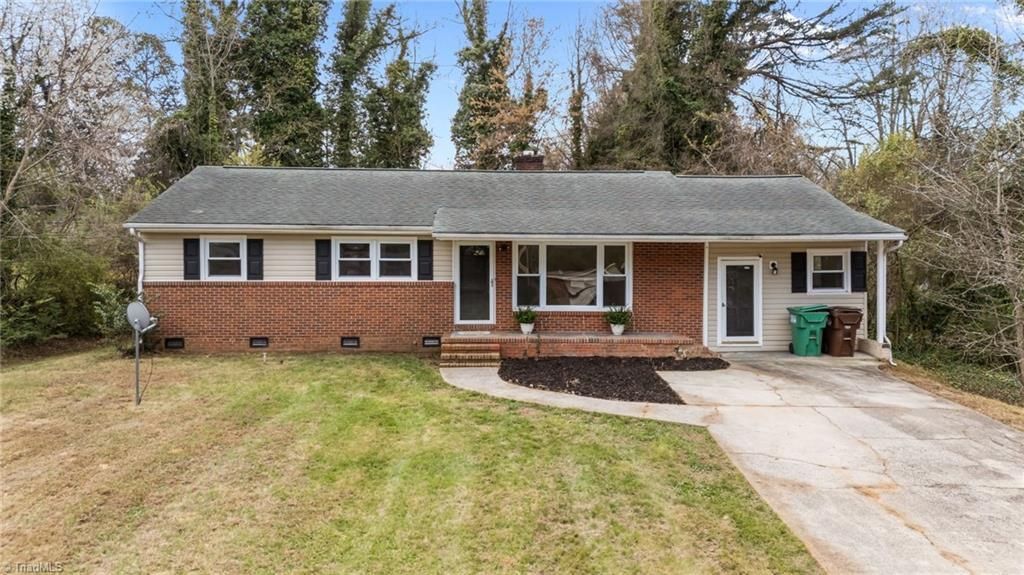
MOTIVATED SELLER!! OFFERING $10K in SELLER CONSESSIONS!! Welcome to 1108 Dartmouth Ave in High Point! This charming 3-bedroom,1.5-bath home is ready for its next owner! Major improvements have already been taken care of, including a new HVAC system (2025), replacement windows, updated electrical panel, new hot water heater, and a roof thatâ??s approx 6-7 years old. Inside, youâ??ll find original hardwood floors that add warmth and character. The home also features a versatile flex space with its own separate entrance, perfect for a home office, studio, guest area, or additional living space. With all the big-ticket items already completed, this home is the perfect opportunity to bring your personal touches & design to make it truly your own. Conveniently located near High Point University, local schools, shopping, dining and parks/trails, this property offers both comfort and convenience. Donâ??t miss your chance to turn this home into your dream space; Check out the HP Core City incentives!
Property Features
Property Type: Residential - Single Family
Cooling: Heat Pump
Fenced: Yes
Fuel Type: Electric
Heating: Heat Pump, Electric
Home Style: Traditional
Lot Size: 0.27 Acres
Stories: 1.0
Year Built: 1957
Feature Descriptions
Appliance: Free-Standing Range, Electric Water Heater
Attic: Pulldown Stairs
Days on Site: 1
Energy: Insulated Windows, Storm Doors
Exterior: Brick, Vinyl Siding
Flooring: Tile, Wood
Interior: Ceiling Fan(s), Dead Bolt(s), Pantry
Lot: City Lot, Subdivided
Lot Dimensions: 0.27 acre(s)
Sewer: Public Sewer
Total Rooms: 8
Water: Public
Water Heater: Electric
Local Schools
High School: Andrews
Middle School: Welborn
Elementary School: Montlieu Acedemy
Listed By / Shown By
Listed By
Agency Name: Price Realtors-Randleman
Agency Contact: tfarlowferguson.realtor@gmail.com
Shown By
Agency Title: Lake Norman Realty
Agency Phone: 704-450-1175

Estimate Your Payment
Estimated Payment
$ 1,038.61 per month $984.65 Principal & Interest $0.00 Property Tax (data not provided by mls) $53.96 Homeowner's Insurance
1108 Dartmouth Avenue | MLS# 1234705
This single family home located at 1108 Dartmouth Avenue , High Point, NC 27260 is currently listed for sale with an asking price of $185,000. This property was built in 1957 and has 3 bedrooms and 1 full and 1 partial baths. Search High Point real estate on www.lakenormanrealty.com today.