
BEDS3
BATHS2 full
SQUARE FEET2,319
MLS#4405956
STATUSActive
PROPERTY TYPEResidential - Single Family
SUBDIVISIONLakehaven Estates
Property Description
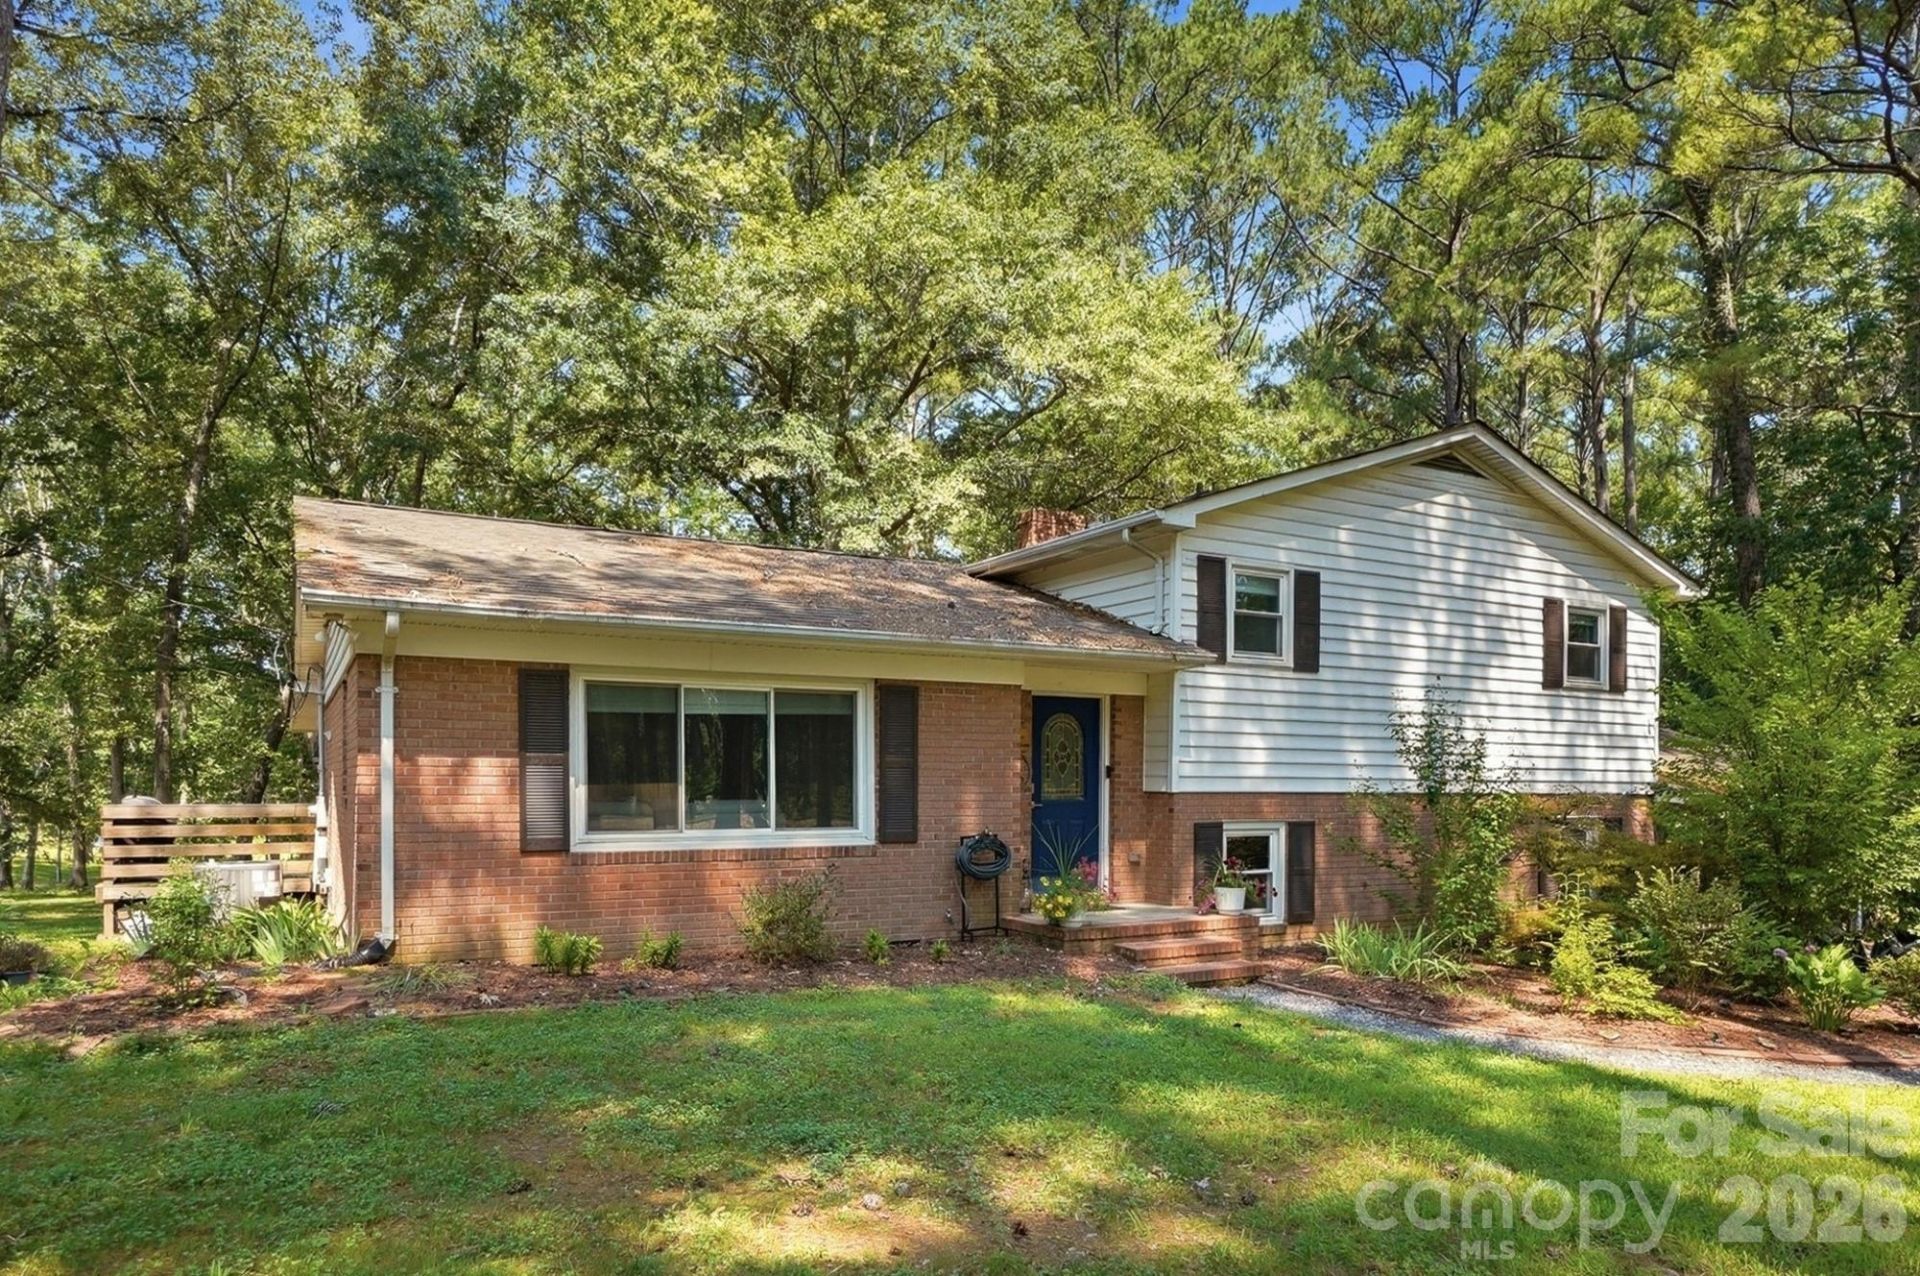
Welcome to a rare combination of privacy, land, and low-maintenance living nestled on 1.83 acres with NO HOA in Midland. This spacious split-level home features three bedrooms, two full baths, low-maintenance vinyl plank flooring, a recently replaced HVAC system, and many of the windows have been replaced. The main floor opens to a bright living area and a beautifully updated kitchen boasting new granite countertops, a stylish backsplash, and additional cabinetry recently installed for abundant storage. Enjoy seamless indoor-outdoor living in the gorgeous sunroom overlooking your private backyard and tranquil pond views. The primary bedroom serves as a true retreat featuring a built-in book nook, an updated ensuite bath, and an incredible custom closet system. Downstairs, the finished lower level offers a cozy family room complete with built-ins and a fireplace, along with a spacious third bedroom ideal for guests, extended family, or a private office. Outdoor enthusiasts and hobbyists will love the dedicated workshop plus an additional storage shed. Enjoy peaceful country living with plenty of room to spread out while maintaining convenient access to local amenities. This great home is an easy commute to Uptown, I-485, medical facilities, shopping and restaurants in Locust, Concord, Harrisburg and Mint Hill.
Property Features
Property Type: Residential - Single Family
Basement: Finished
Basement: Yes
Heating: Heat Pump
Lot Size: 1.83 Acres
Year Built: 1981
Amenities
Built-in Features
Cable Prewire
Walk-In Closet(s)
Feature Descriptions
Appliances: Dishwasher, Electric Range, Electric Water Heater, Microwave, Refrigerator
Exterior: Brick Partial, Vinyl
Fireplace: Family Room
Flooring: Vinyl
Foundation: Basement
Laundry: In Basement
Lot: Wooded, Views
Other Structures: Shed(s), Workshop
Parcel#: 55550488110000
Parking: Attached Carport, Driveway
Sewer: Septic Installed
Water: Well
Local Schools
High School: Jay M. Robinson
Middle School: Northwest Cabarrus
Elementary School: Bethel
Listed By / Shown By
Listed By
Agency Name: Keller Williams Ballantyne Area
Agency Contact: eblazer@kw.com
Shown By
Agency Title: Lake Norman Realty
Agency Phone: 704-450-1175

Estimate Your Payment
Estimated Payment
$ 2,666.69 per month $2,528.15 Principal & Interest $0.00 Property Tax (data not provided by mls) $138.54 Homeowner's Insurance
11060 Teresia Lane | MLS# 4405956
This single family home located at 11060 Teresia Lane , Midland, NC 28107 is currently listed for sale with an asking price of $475,000. This property was built in 1981 and has 3 bedrooms and 2 full baths with 2319 sq. ft. Teresia Lane is located in the Lakehaven Estates subdivision. Search Lakehaven Estates real estate on www.lakenormanrealty.com today.