
BEDS3
BATHS2 full
SQUARE FEET1,416
MLS#4418331
STATUSActive
PROPERTY TYPEResidential - Single Family
Property Description
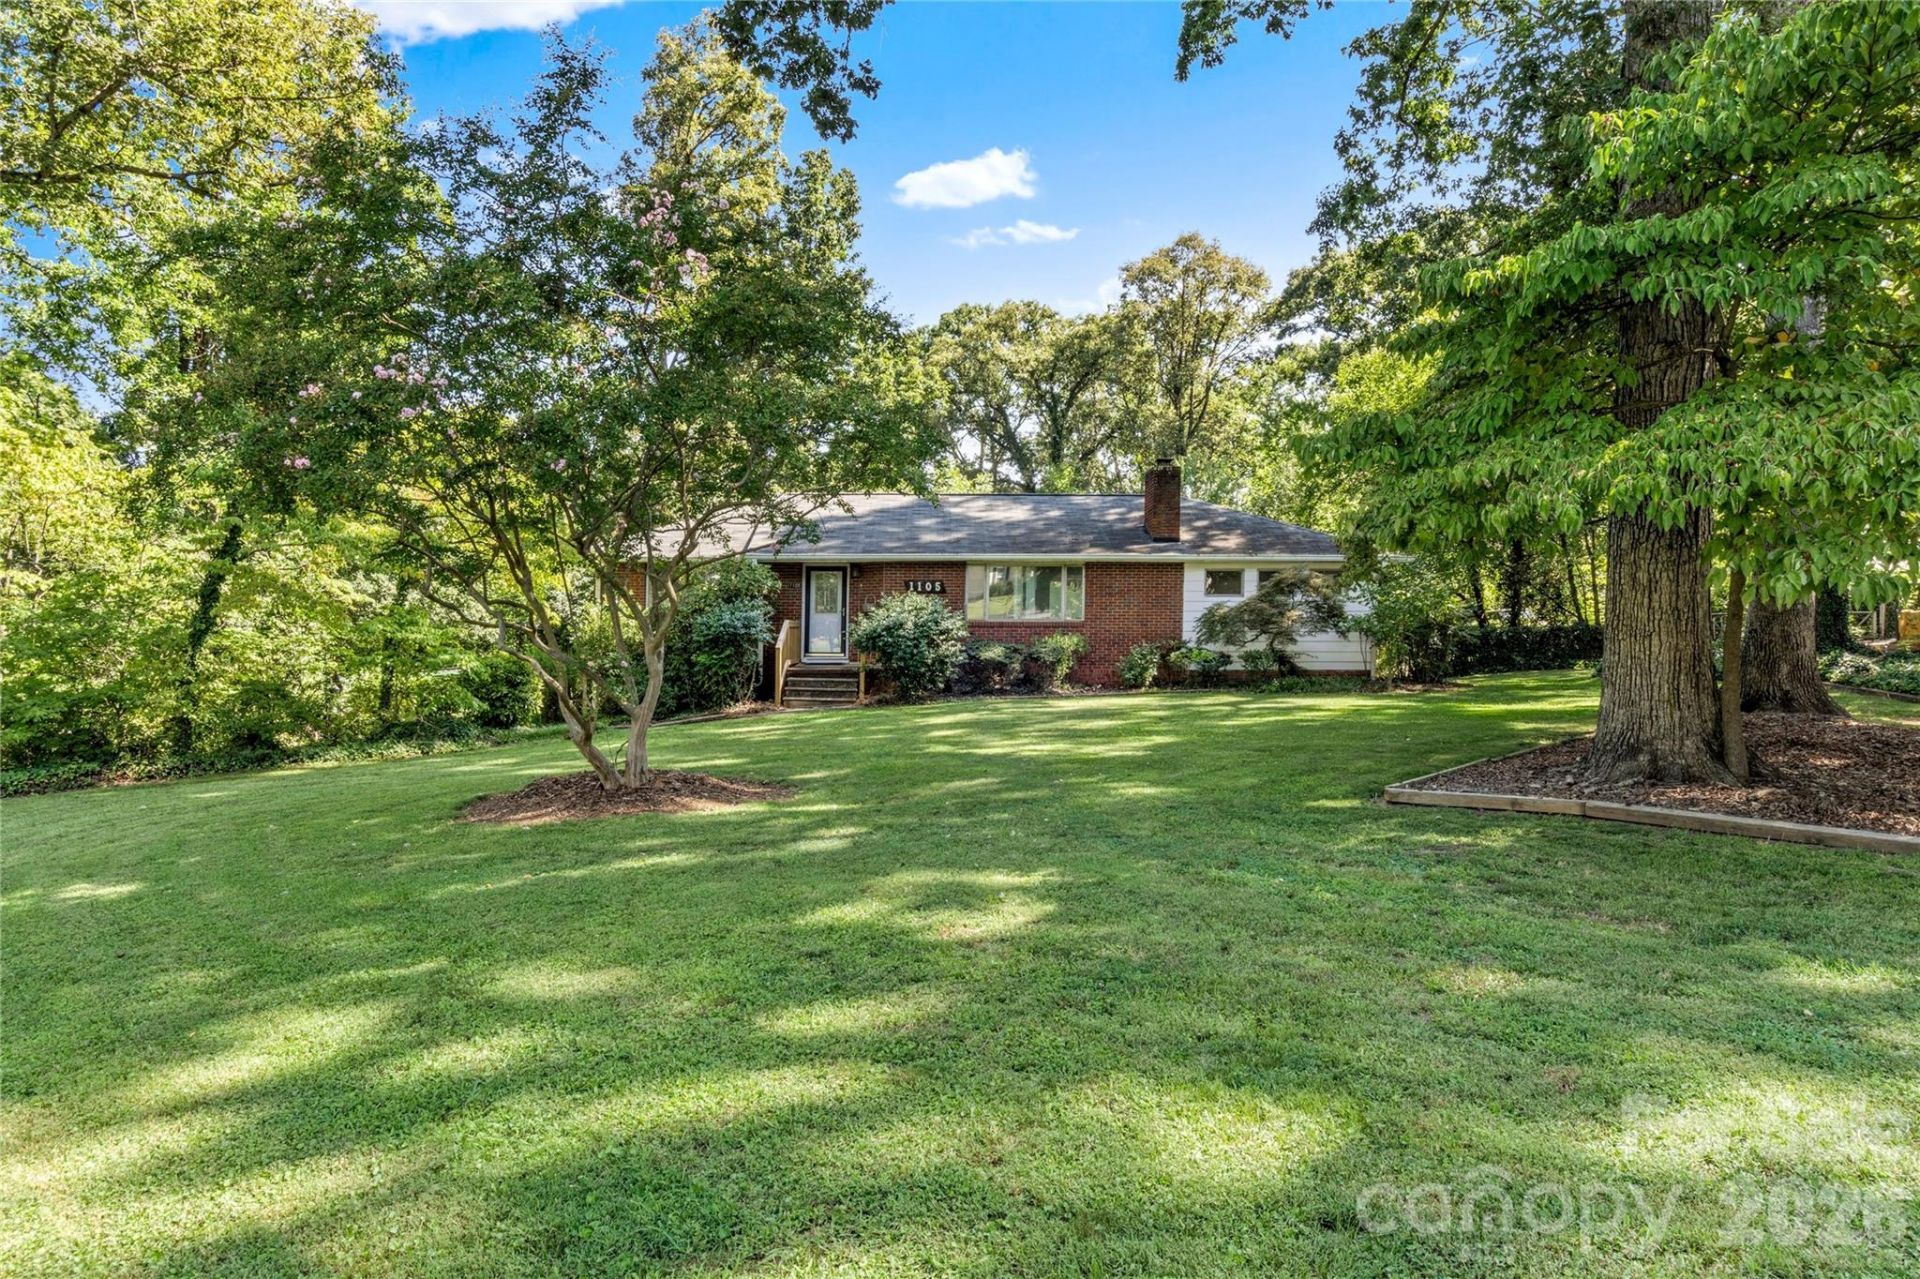
Welcome home to this beautifully maintained brick ranch, offering the perfect blend of classic durability & modern updates. Designed for effortless one-level living, this property features spacious rooms throughout, providing plenty of space to stretch out and relax. At the heart of the home is an updated kitchen, alongside beautifully renovated bathrooms. Cozy up by the fireplace in the main living area, or step outside through the open layout to your private outdoor oasis.The main level flows seamlessly onto a handsome Trex deck with vinyl railings, overlooking a large, private lot that feels like your own personal retreat. Downstairs, a massive, unfinished daylight basement offers ultimate versatility, featuring a designated laundry area, fireplace, a full bathroom, and a secure garage space. Complete with an additional detached carport for extra parking or utility storage, this move-in-ready gem balances style, comfort, and incredible storage or expansion potential.
Property Features
Property Type: Residential - Single Family
Basement: Basement Garage Door, Daylight, Storage Space, Sump Pump, Walk-Out Access
Basement: Yes
Garage: 1 car attached
Heating: Electric, Forced Air, Heat Pump
Home Style: Ranch
Lot Size: 0.66 Acres
Stories: 1.0
Year Built: 1954
Amenities
Attic Stairs Pulldown
Entrance Foyer
Feature Descriptions
Appliances: Dishwasher, Microwave
Days on Site: 3
Exterior: Brick Partial, Wood
Fireplace: Gas Log, Living Room, Other - See Remarks
Flooring: Tile, Vinyl, Wood
Foundation: Basement
Laundry: In Basement
Lot: Level, Sloped
Parcel#: 6837-86-9449
Parking: Basement, Detached Carport, Driveway, Attached Garage, Garage Faces Side
Patio/Porch: Deck, Front Porch, Patio
Sewer: Public Sewer
Water: Public
Local Schools
High School: Unspecified
Middle School: Unspecified
Elementary School: Unspecified
Listed By / Shown By
Listed By
Agency Name: Village Realty
Agency Contact: arlenerouse1919@gmail.com
Shown By
Agency Title: Lake Norman Realty
Agency Phone: 704-450-1175

Estimate Your Payment
Estimated Payment
$ 1,291.24 per month $1,224.16 Principal & Interest $0.00 Property Tax (data not provided by mls) $67.08 Homeowner's Insurance
1105 Graystone Drive | MLS# 4418331
This single family home located at 1105 Graystone Drive , Winston Salem, NC 27105 is currently listed for sale with an asking price of $230,000. This property was built in 1954 and has 3 bedrooms and 2 full baths with 1416 sq. ft. Search Winston Salem real estate on www.lakenormanrealty.com today.