
BEDS3
BATHS2 full 1 partial
MLS#1234015
STATUSActive
PROPERTY TYPEResidential - Single Family
SUBDIVISIONDeer Run
Property Description
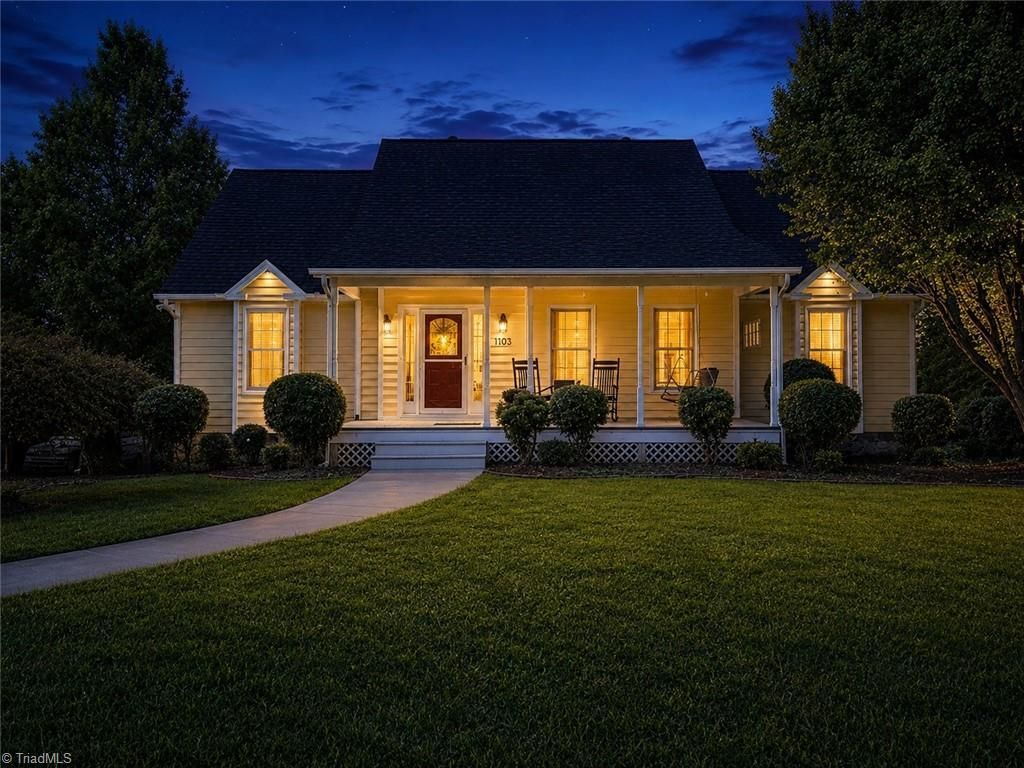
Welcome home to this beautifully maintained 3-bedroom, 2.5-bath home on just over an acre in Yadkinville! Enjoy the peace and privacy of the country without giving up convenience. Being just minutes from restaurants, schools, parks, shopping, and major highways, making your daily commute and weekend plans a breeze. Start your mornings on the charming rocking-chair front porch, or unwind on the dual rear decks overlooking the pool. Inside, the spacious eat in kitchen offers plenty of cabinet storage, an island, and pantry. The main-level primary suite features a tray ceiling, large walk-in closet, and ensuite bath complete with a jetted garden tub, double vanity, and walk-in shower. Upstairs you'll find two additional bedrooms and an extra-large bathroom. Need more space? The walkout basement offers a family room and two-car garage, plus tons of storage. Outside, the property continues to impress with an additional 2-bay metal shop, large storage building, and attached carport.
Property Features
Property Type: Residential - Single Family
Cooling: Central Air
Fireplaces: 1
Fuel Type: Electric
Garage: Attached Garage, Detached Carport, Detached Garage
Garage: 5 car attached
Heating: Heat Pump, Electric
Lot Size: 1.04 Acres
Stories: 2.0
Year Built: 1995
Feature Descriptions
Appliance: Dishwasher, Disposal, Exhaust Fan, Gas Cooktop, Free-Standing Range, Electric Water Heater
Attic: Access Only, Pulldown Stairs
Days on Site: 2
Exterior: Lighting, Garden
Exterior: Composite Siding
Fireplace: Blower Fan, Gas Log, Living Room
Flooring: Carpet, Vinyl, Wood
Interior: Built-in Features, Ceiling Fan(s), Dead Bolt(s), Soaking Tub, Kitchen Island, Pantry, Separate Shower, Solid Surface Counter, Vaulted Ceiling(s)
Lot Dimensions: 1.04 acre(s)
Sewer: Septic Tank
Swimming Pool: Yes
Water: Well
Water Heater: Electric
Local Schools
High School: Forbush
Middle School: Forbush
Listed By / Shown By
Listed By
Agency Name: R&B Legacy Group
Shown By
Agency Title: Lake Norman Realty
Agency Phone: 704-450-1175

Estimate Your Payment
Estimated Payment
$ 2,240.02 per month $2,123.65 Principal & Interest $0.00 Property Tax (data not provided by mls) $116.38 Homeowner's Insurance
1105 Deer Run Lane | MLS# 1234015
This single family home located at 1105 Deer Run Lane , Yadkinville, NC 27055 is currently listed for sale with an asking price of $399,000. This property was built in 1995 and has 3 bedrooms and 2 full and 1 partial baths. Deer Run Lane is located in the Deer Run subdivision. Search Deer Run real estate on www.lakenormanrealty.com today.