
BEDS3
BATHS2 full
SQUARE FEET1,509
MLS#4405824
STATUSActive
PROPERTY TYPEResidential - Single Family
SUBDIVISIONSpring Meadows
Property Description
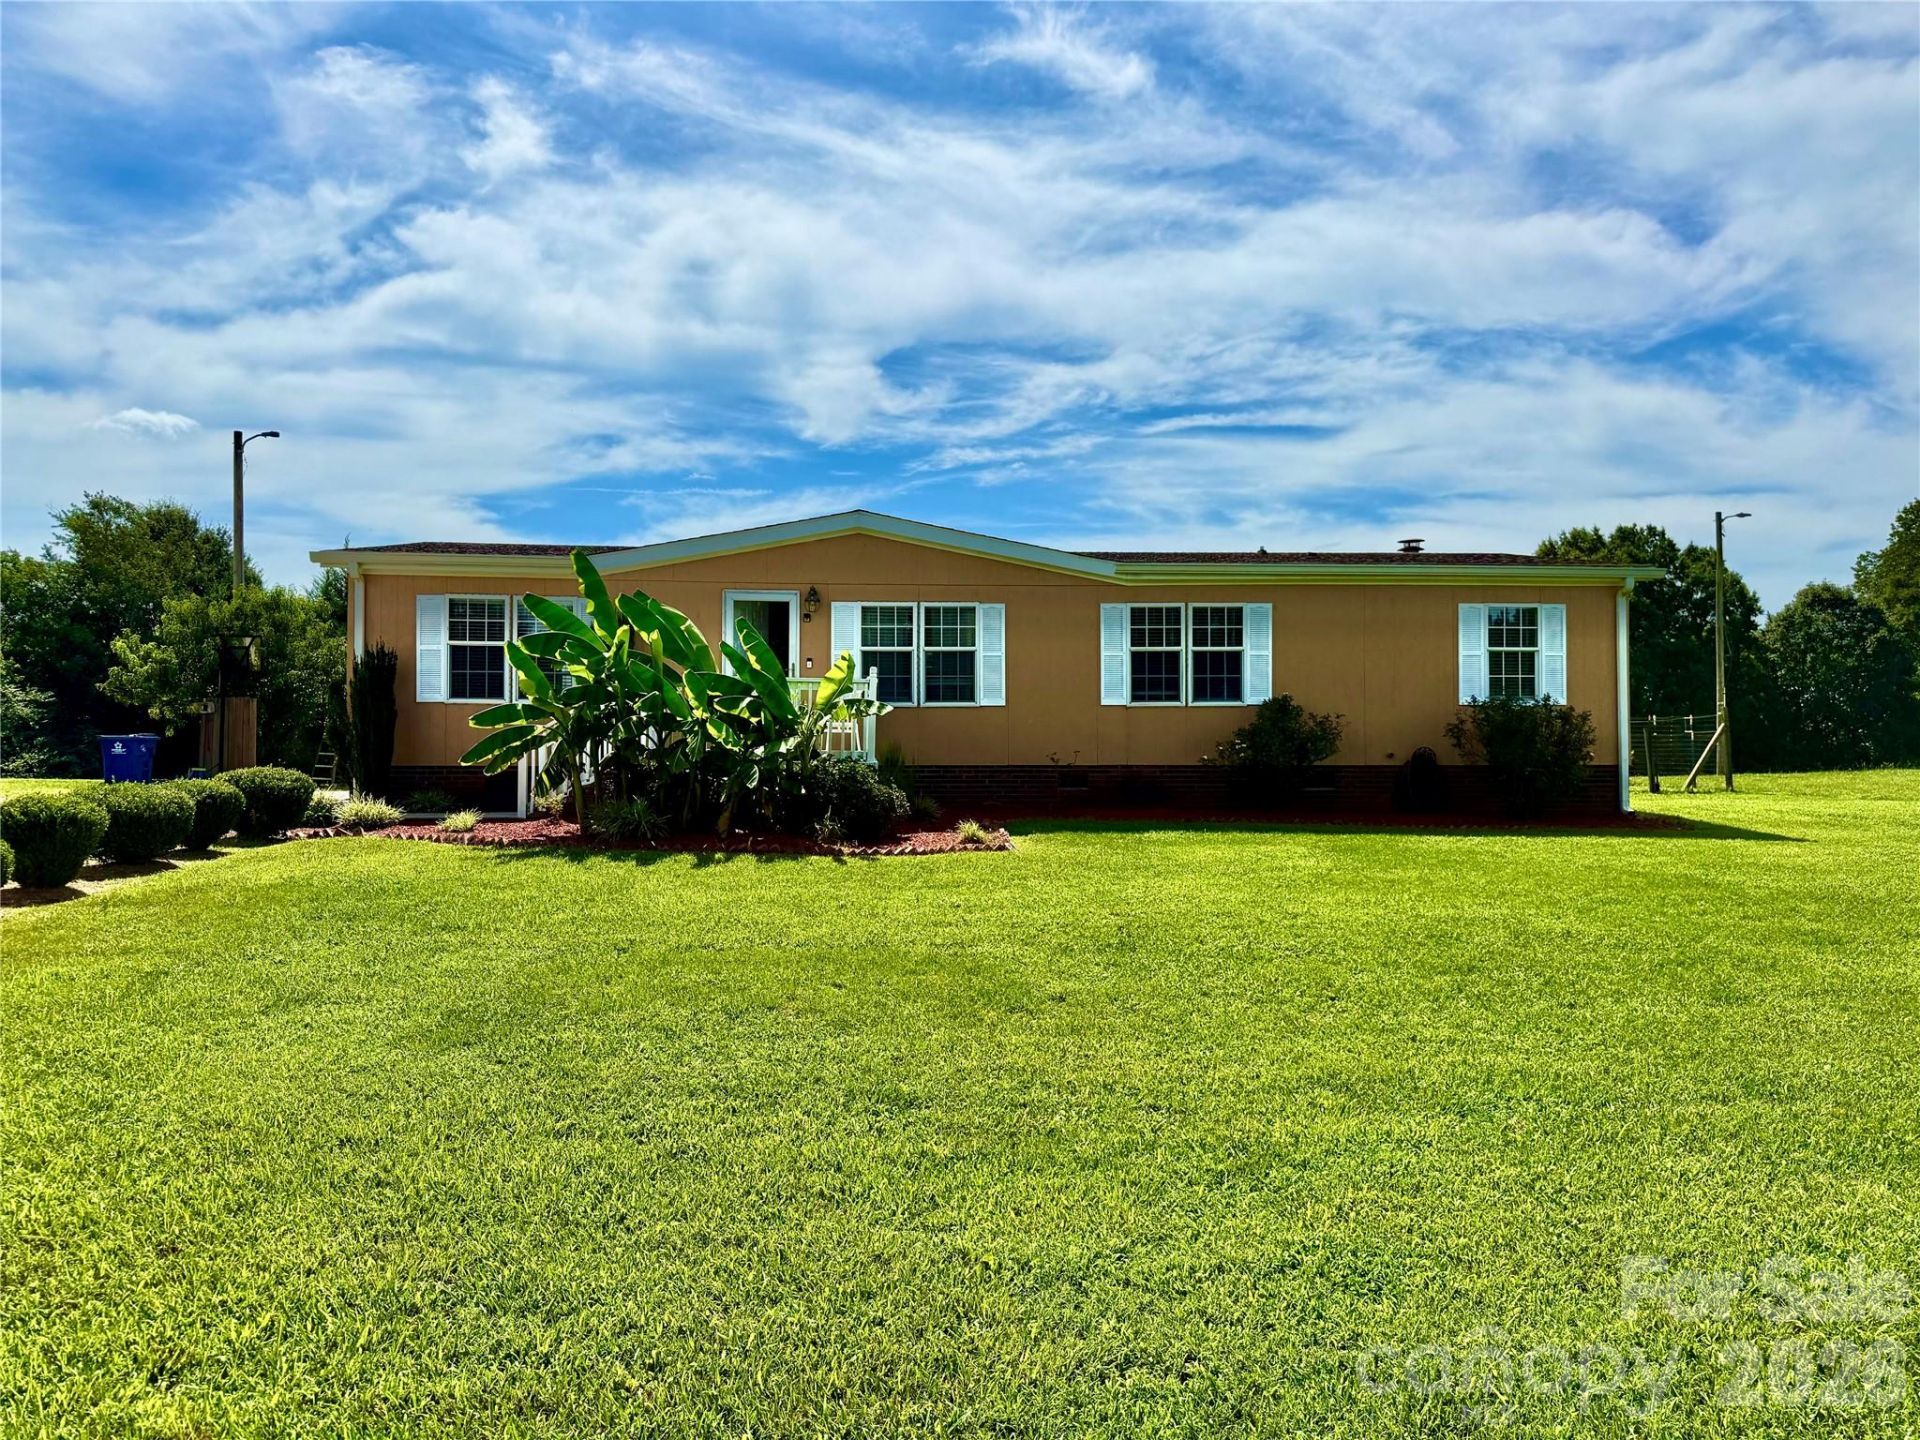
Welcome home to this beautifully maintained 3-bedroom, 2-bath doublewide offering the perfect blend of comfort and functionality. The spacious floor plan features a bright main living room plus a separate den, providing plenty of room for relaxing, entertaining, or creating a home office or playroom. The kitchen is a standout with granite countertops, ample cabinet space, and a layout designed for everyday living and gathering. The generously sized bedrooms offer comfort and flexibility, while the primary suite provides a private retreat with its own full bath. Step outside to enjoy the large backyard deck, an ideal space for entertaining family and friends, hosting weekend barbecues, or simply unwinding outdoors. The spacious yard offers plenty of room for outdoor activities and includes a storage shed for tools, lawn equipment, or extra storage. Whether you're looking for room to spread out inside or a great outdoor space to enjoy, this home is ready to welcome its new owners!
Property Features
Property Type: Residential - Single Family
Heating: Heat Pump
Lot Size: 0.79 Acres
Roof Type: Architectural Shingle
Year Built: 1999
Amenities
Split Bedroom
Walk-In Closet(s)
Feature Descriptions
Appliances: Dishwasher, Electric Oven, Electric Range, Electric Water Heater, Exhaust Hood, Refrigerator
Days on Site: 46
Exterior: Wood
Fireplace: Den, Wood Burning
Flooring: Carpet, Laminate
Foundation: Crawl Space
Laundry: In Kitchen, Main Level
Lot: Level
Lot Dimensions: 100x339x100x342
Other Structures: Shed(s)
Parcel#: 815A046
Parking: Driveway
Patio/Porch: Deck
Security: Smoke Detector(s)
Sewer: Septic Installed
Utilities: Electricity Connected
Water: Well
Local Schools
High School: Unspecified
Middle School: Unspecified
Elementary School: Unspecified
Listed By / Shown By
Listed By
Agency Name: Arey Realty
Agency Contact: yrojas305@gmail.com
Shown By
Agency Title: Lake Norman Realty
Agency Phone: 704-450-1175

Estimate Your Payment
Estimated Payment
$ 1,289.99 per month $1,222.97 Principal & Interest $0.00 Property Tax (data not provided by mls) $67.02 Homeowner's Insurance
1104 Spring Meadow Drive | MLS# 4405824
This single family home located at 1104 Spring Meadow Drive , Woodleaf, NC 27054 is currently listed for sale with an asking price of $229,777. This property was built in 1999 and has 3 bedrooms and 2 full baths with 1509 sq. ft. Spring Meadow Drive is located in the Spring Meadows subdivision. Search Spring Meadows real estate on www.lakenormanrealty.com today.