
BEDS5
BATHS4 full 1 partial
SQUARE FEET3,732
MLS#4396404
STATUSActive
PROPERTY TYPEResidential - Single Family
SUBDIVISIONBelmont
Property Description
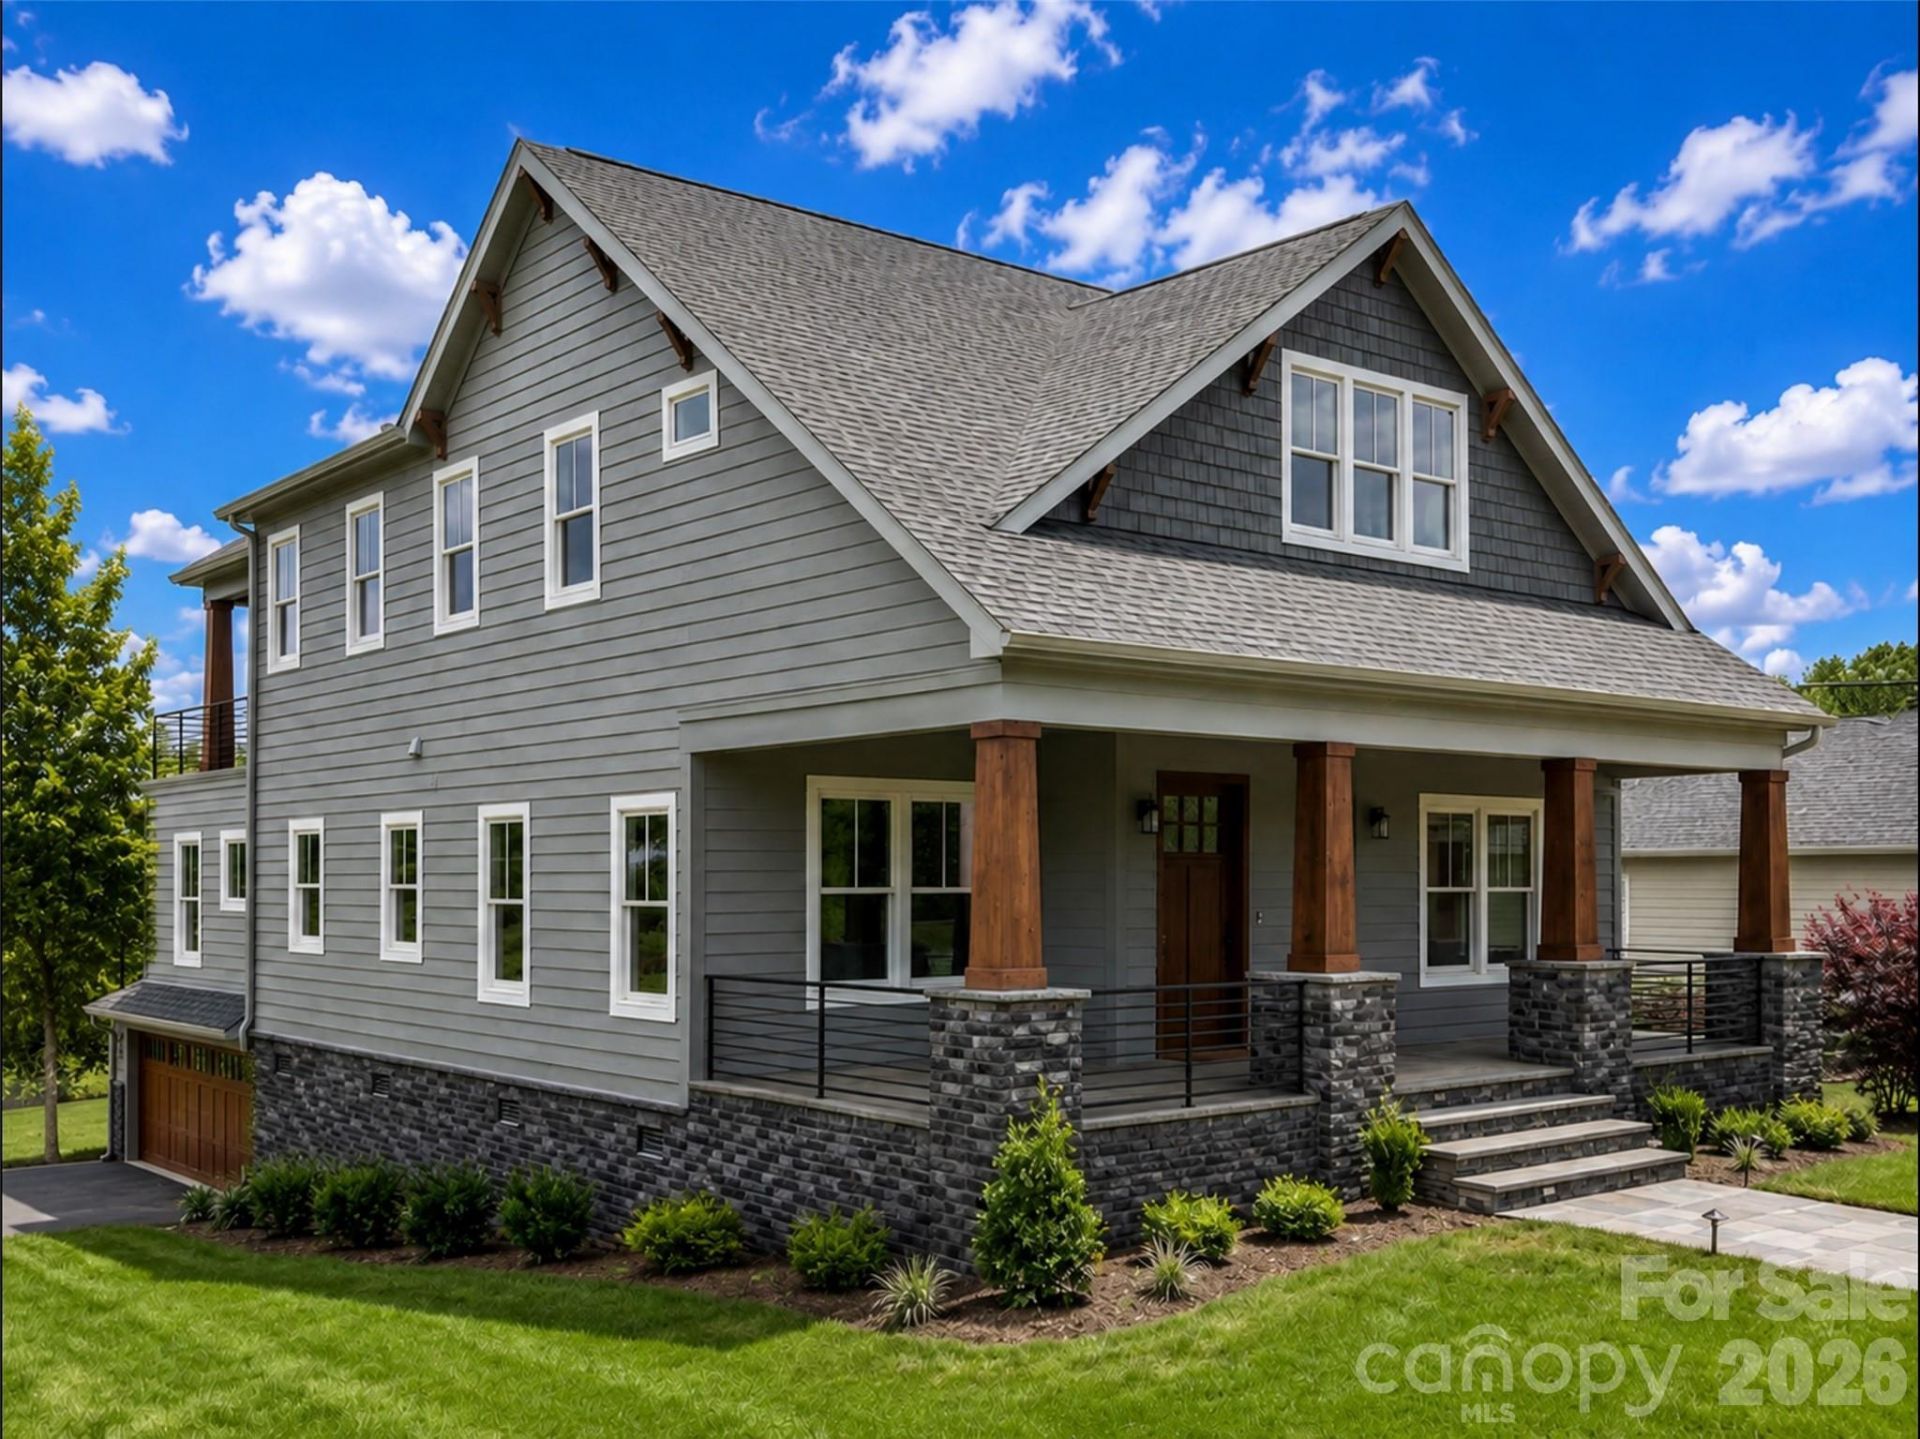
Welcome to a truly exceptional opportunity in the Queen City. In a region where level terrain is the norm, finding a home perfectly positioned to capture sweeping views of Uptown Charlotte and the surrounding skyline is a rare treasure. Thoughtfully designed and beautifully crafted, this stunning residence offers the perfect blend of luxury, comfort, and convenience. Ideally located just minutes from Uptown, Central Avenue, shopping, dining, walking trails, entertainment, and some of Charlotte's most vibrant destinations, you'll enjoy the best of City living while nestled in a peaceful neighborhood setting.A welcoming front porch invites you inside to an expansive open-concept floor plan featuring a spacious living area and a luxurious primary suite conveniently located on the main level. Upstairs, you'll find three additional bedrooms, two full bathrooms, a bonus room, and a versatile flex space to fit your lifestyle needs. The true showstopper is the one-of-a-kind elevated terrace, offering breathtaking year-round views that create the perfect setting for morning coffee, evening sunsets, or entertaining guests. Located in a charming and quiet neighborhood, this remarkable property offers a rare combination of privacy, convenience, and unforgettable views. Don't miss your opportunity to own one of Charlotte's most distinctive homes.
Property Features
Property Type: Residential - Single Family
Fenced: Yes
Garage: 2 car attached
Heating: Central, Forced Air, Zoned
Home Style: Transitional
Lot Size: 0.15 Acres
Roof Type: Architectural Shingle
Year Built: 2026
Amenities
Attic Stairs Pulldown
Attic Walk In
Built-in Features
Drop Zone
Entrance Foyer
Garden Tub
Kitchen Island
Open Floorplan
Pantry
Walk-In Closet(s)
Walk-In Pantry
Rooftop Terrace
Feature Descriptions
Appliances: Convection Microwave, Convection Oven, Dishwasher, Disposal, Electric Range, Exhaust Hood, Plumbed For Ice Maker
Days on Site: 63
Exterior: Brick Partial, Hardboard Siding
Fireplace: Gas, Gas Log, Gas Vented, Great Room, Outside
Flooring: Carpet, Laminate, Tile
Foundation: Crawl Space
Laundry: Laundry Room, Main Level
Lot: Cul-De-Sac
Lot Dimensions: 55X125x56X125
Parcel#: 081-153-33
Parking: Basement, Attached Garage
Patio/Porch: Balcony, Covered, Front Porch, Rear Porch
Security: Carbon Monoxide Detector(s), Security System, Smoke Detector(s)
Security: yes
Sewer: Public Sewer
Special View Info: City, Year Round
Utilities: Cable Available, Fiber Optics
Water: City
Window Features: Insulated Window(s)
Local Schools
High School: Unspecified
Middle School: Unspecified
Elementary School: Unspecified
Listed By / Shown By
Listed By
Agency Name: Coldwell Banker Realty
Agency Contact: info@DAproperties.com
Shown By
Agency Title: Lake Norman Realty
Agency Phone: 704-450-1175

Estimate Your Payment
Estimated Payment
$ 7,578.46 per month $7,184.73 Principal & Interest $0.00 Property Tax (data not provided by mls) $393.72 Homeowner's Insurance
1104 Pamlico Street | MLS# 4396404
This single family home located at 1104 Pamlico Street , Charlotte, NC 28205 is currently listed for sale with an asking price of $1,349,900. This property was built in 2026 and has 5 bedrooms and 4 full and 1 partial baths with 3732 sq. ft. Pamlico Street is located in the Belmont subdivision. Search Belmont real estate on www.lakenormanrealty.com today.