
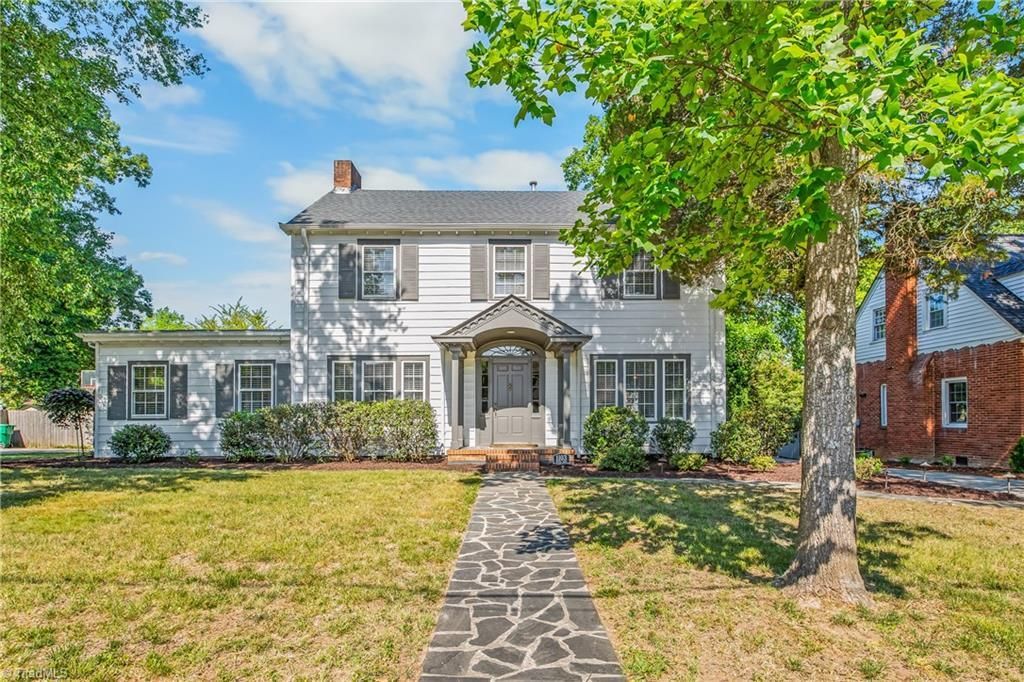
BEDS4
BATHS3 full 1 partial
MLS#1220342
STATUSPending
PROPERTY TYPEResidential - Single Family
SUBDIVISIONEmerywood
Property Description
Charming Emerywood home featuring 4-bedrooms, 3.5-baths and just moments from the heart of downtown High Point. Spanning 2,300 sq ft, this classic residence features hardwoods throughout, built-ins, stunning moldings and a freshly updated kitchen. The dining room and living rooms exude character. With modern updates, the flexible layout includes two primary bedroom options, both with updated ensuite bathrooms and large closets. Either primary offers the versatility to serve as a den or playroom for whatever your family desires. The additional two bedrooms share another full bath. A large, fully fenced-in backyard with screened-in slate porch is perfect for relaxing or entertaining outdoors. Excellent storage available in the floored attic w/ permanent stairs. Outdoor shed is plumbed, with a gas hookup and is being sold As-Is. Laundry located in 1st floor primary closet. HVAC units (2020 and 2021). Small workshop bench in unfinished basement.
Property Features
Property Type: Residential - Single Family
Cooling: Central Air, Heat Pump
Fenced: Yes
Fireplaces: 1
Fuel Type: Natural Gas
Heating: Forced Air, Natural Gas
Lot Size: 0.29 Acres
Stories: 2.0
Year Built: 1930
Feature Descriptions
Appliance: Gas Water Heater
Attic: Floored Attic
Days on Site: 3
Exterior: Lighting
Exterior: Vinyl Siding
Fireplace: Living Room
Flooring: Stone, Tile, Wood
Interior: Built-in Features
Lot Dimensions: 0.29 acre(s)
Sewer: Public Sewer
Total Rooms: 8
Water: Public
Water Heater: Gas
Listed By / Shown By
Listed By
Agency Name: Coldwell Banker Advantage
Shown By
Agency Title: Lake Norman Realty
Agency Phone: 704-450-1175

Estimate Your Payment
Estimated Payment
$ 2,638.62 per month $2,501.54 Principal & Interest $0.00 Property Tax (data not provided by mls) $137.08 Homeowner's Insurance
1103 N Rotary Drive | MLS# 1220342
This single family home located at 1103 N Rotary Drive, High Point, NC 27262 is currently listed for sale with an asking price of $470,000. This property was built in 1930 and has 4 bedrooms and 3 full and 1 partial baths. N Rotary Drive is located in the Emerywood subdivision. Search Emerywood real estate on www.lakenormanrealty.com today.