
BEDS4
BATHS4 full 1 partial
SQUARE FEET2,120
MLS#4381122
STATUSActive
PROPERTY TYPERental - Single Family
SUBDIVISIONIron Creek
Property Description
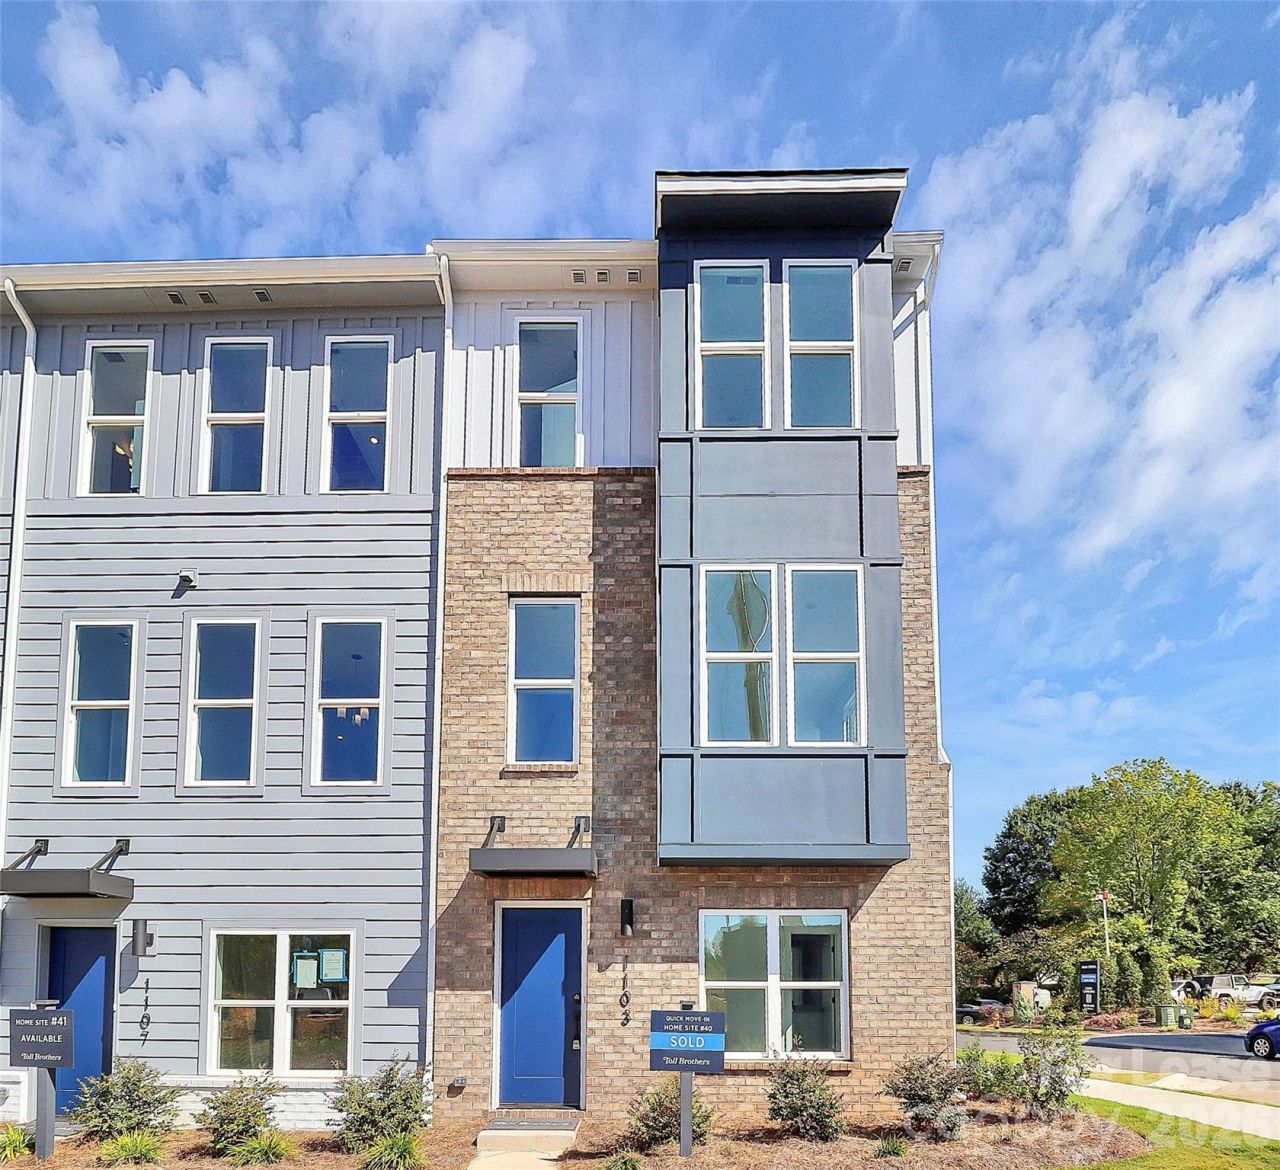
Check out this new and stunning 4 bedroom townhome so close to it all! This amazing home is loaded with amazing features. The community has a park across the street and the home is a short stroll to the Uptown Amphitheater, restaurants, bars and more. Not to mention less than a mile to Camp North End and all the great place to shop, dine and play! Highlight of this end unit are seen as you walk in! The lower level has a two car garage and a private guest suite complete with bathroom. As you walk up to the large open and light filled main level, you will see where this home really shines. The end unit lets in so much light to brighten the oversized living room. Next to that is the large dining room and chef's kitchen. The large island is perfect for entertaining and having friends over before seeing your favorite musicians! All of this leads out to the private back deck off the kitchen. Upstairs you find the oversized primary suite with a truly amazing en suite bath that just fills the bathroom in natural light. Enjoy the large tiled shower, private toilet, large closet and double vanities. On the same floor is another bedroom with an en suite bath too! As you make your way to the roof top patio, there is yet another bedroom and bathroom on your right before you get to the large private roof top. Enjoy evenings star gazing or relaxing on the private deck. Washer and dryer are included as well! Be in uptown in 5 minutes or hop on 277/77 in less than 5 minutes. Water included in rent. Take a look today!!!
Property Features
Property Type: Rental - Single Family
Garage: 2 car attached
Heating: Central
Home Style: Modern
Roof Type: Architectural Shingle
Year Built: 2025
Amenities
Entrance Foyer
Kitchen Island
Open Floorplan
Pantry
Split Bedroom
Storage
Walk-In Closet(s)
Lawn Maintenance
Rooftop Terrace
Feature Descriptions
Appliances: Dishwasher, Disposal, Electric Range, Microwave, Refrigerator with Ice Maker, Washer/Dryer
Days on Site: 3
Flooring: Carpet, Tile, Vinyl
Foundation: Slab
Laundry: Laundry Closet
Lot: Corner Lot, Views
Parking: Attached Garage, On Street
Patio/Porch: Deck
Pets Allowed: Conditional
Security: Carbon Monoxide Detector(s), Smoke Detector(s)
Sewer: Public Sewer
Special View Info: City
Utilities: Cable Available, Underground Power Lines, Underground Utilities
Water: City
Local Schools
High School: West Charlotte
Middle School: Walter G Byers
Elementary School: Walter G Byers
Listed By / Shown By
Listed By
Agency Name: My Townhome
Agency Contact: kyle@mytownhome.com
Shown By
Agency Title: Lake Norman Realty
Agency Phone: 704-450-1175

1103 Kokomo Lane | MLS# 4381122
This property located at 1103 Kokomo Lane , Charlotte, NC 28206 is currently listed for rent with an asking price of $2,999 / Monthly. Search Charlotte real estate on www.lakenormanrealty.com today.