
BEDS3
BATHS2 full
SQUARE FEET1,197
MLS#4385882
STATUSActive
PROPERTY TYPEResidential - Condominium
SUBDIVISIONCarmel Village
Property Description
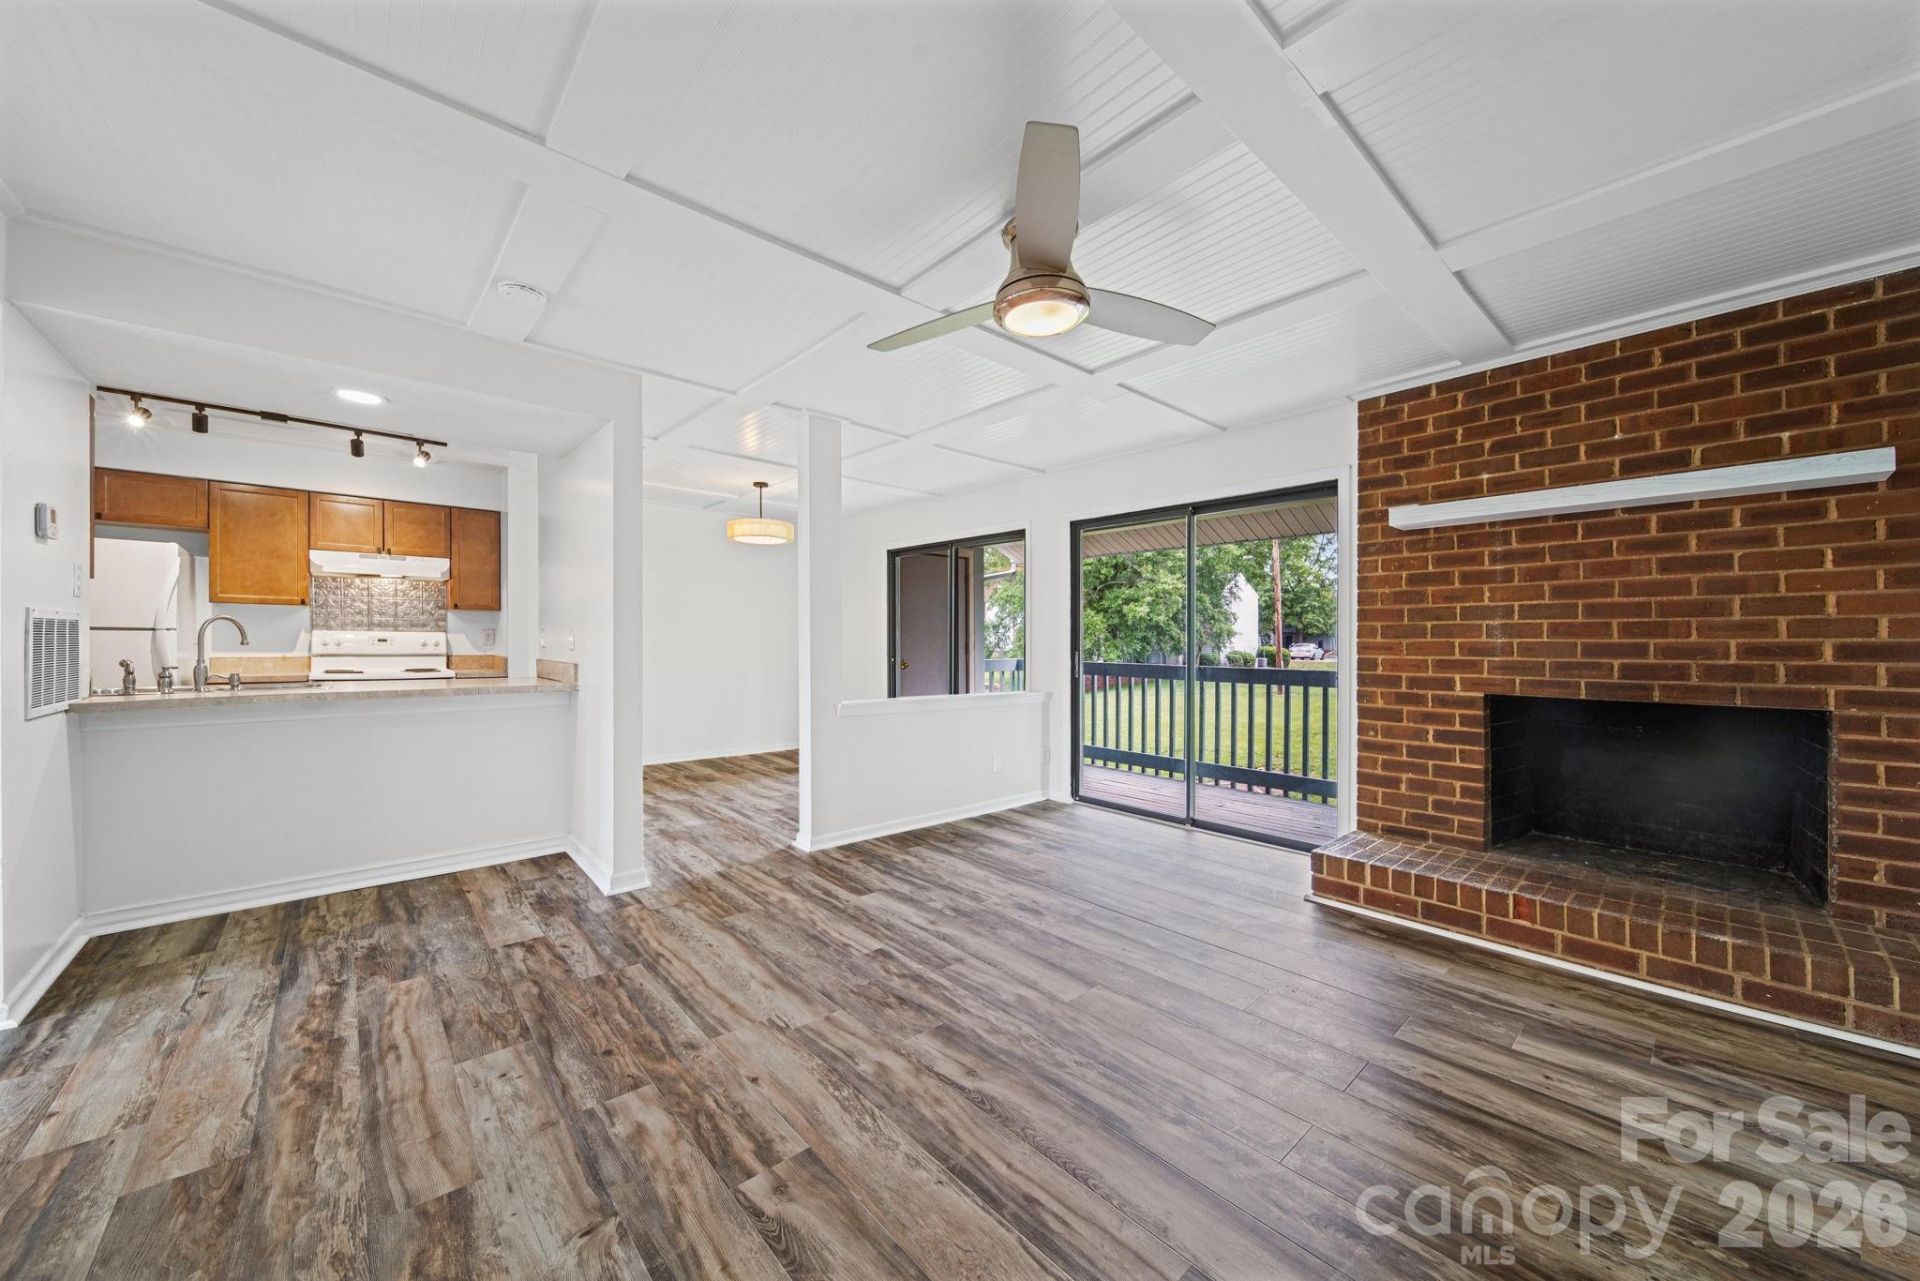
**NEW PRICE!!** Welcome to 11023 Harrowfield Rd, a well-maintained 3-bedroom, 2-bath condo offering comfortable living with tasteful updates throughout. Fresh neutral colors and new flooring create a clean, modern feel, while the custom ceiling detail adds character and visual appeal to the main living space. The functional layout includes a spacious living room, dining area, and kitchen designed for everyday living and easy entertaining. The primary bedroom features a private full bath, while two additional bedrooms and hall bathroom provide flexibility for guests, a home office, or hobbies. Enjoy outdoor living from the welcoming front porch or relax on the back balcony, offering options for morning coffee or evening downtime. As an added bonus the seller is offering $2,000 toward the buyer's closing costs to help with new countertops! Conveniently located near shopping, dining, and major roadways, this home offers both comfort and accessibility. Minutes from Ballantyne, Pineville and SouthPark!
Property Features
Property Type: Residential - Condominium
Heating: Central, Electric
Year Built: 1980
Amenities
Breakfast Bar
Open Floorplan
Storage
Walk-In Closet(s)
Feature Descriptions
Appliances: Dishwasher, Electric Range, Microwave, Refrigerator
Community Features: Outdoor Pool
Days on Site: 53
Exterior: Vinyl
Fireplace: Living Room
Flooring: Tile
Foundation: Slab
HOA Fee: $408.45/ Monthly
Laundry: Utility Room
Other Parking: 2 parking spaces per unit
Parcel#: 221-433-46
Parking: Parking Lot
Patio/Porch: Balcony, Covered, Front Porch, Rear Porch
Sewer: Public Sewer
Water: City
Local Schools
High School: Ballantyne Ridge
Middle School: South Charlotte
Elementary School: Endhaven
Listed By / Shown By
Listed By
Agency Name: NextHome Paramount
Agency Contact: bethcurleyrealtor@gmail.com
Shown By
Agency Title: Lake Norman Realty
Agency Phone: 704-450-1175

Estimate Your Payment
Estimated Payment
$ 1,246.33 per month $1,181.58 Principal & Interest $0.00 Property Tax (data not provided by mls) $64.75 Homeowner's Insurance
11023 Harrowfield Road | MLS# 4385882
This condo located at 11023 Harrowfield Road, Charlotte, NC 28226 is currently listed for sale with an asking price of $222,000. This property was built in 1980 and has 3 bedrooms and 2 full baths with 1197 sq. ft. Harrowfield Road is located in the Carmel Village subdivision. Search Carmel Village real estate on www.lakenormanrealty.com today.