
BEDS3
BATHS2 full 1 partial
SQUARE FEET1,688
MLS#4378415
STATUSActive
PROPERTY TYPEResidential - Townhouse
SUBDIVISIONGalloway Park
Property Description
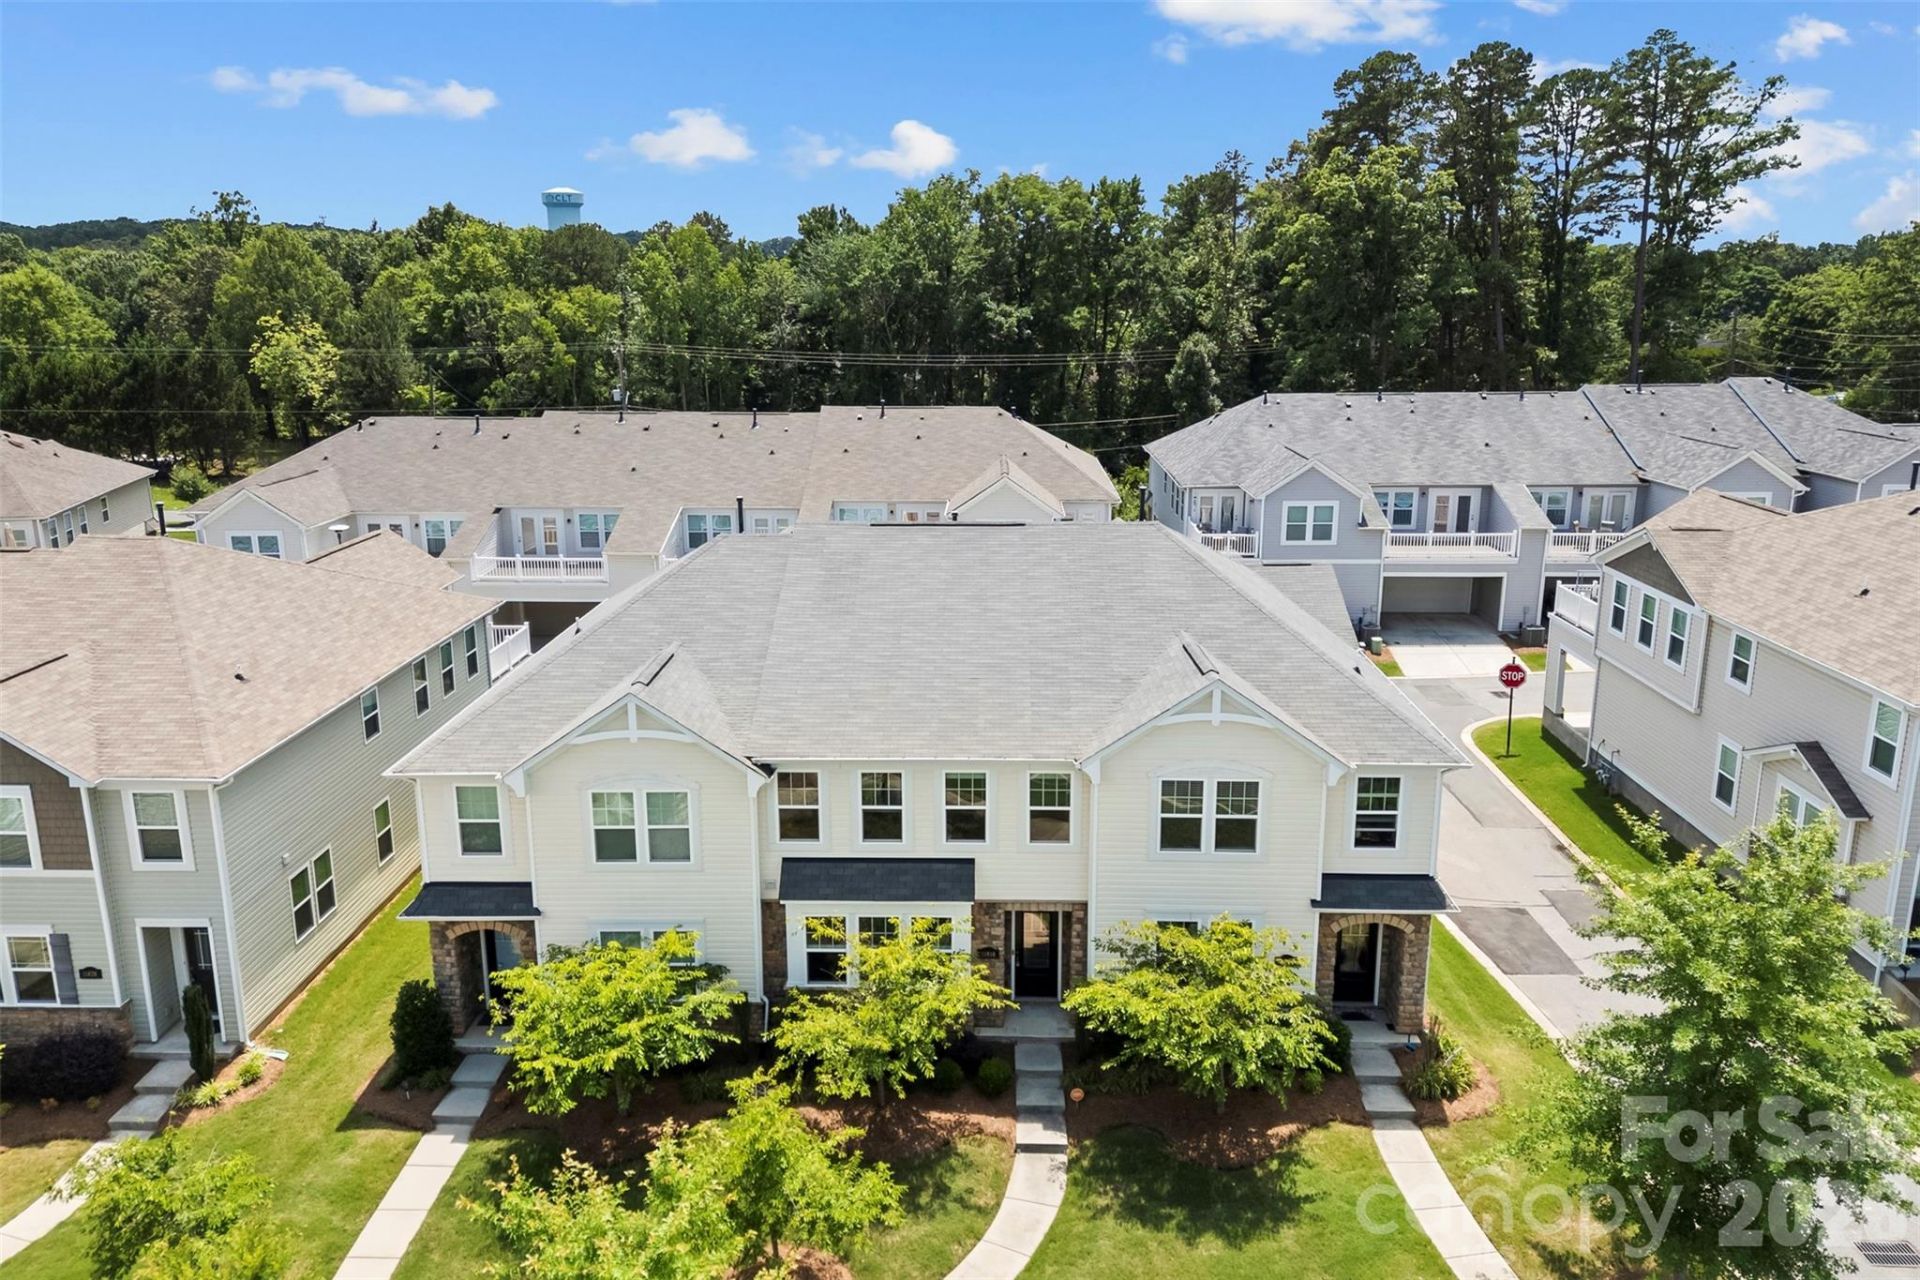
Move-In Ready & Low-Maintenance Living!Welcome to this gorgeous townhome nestled in the sought-after Galloway Park community. Offering 3 bedrooms, 3 baths, and 1,688 sq ft, every inch of this home is truly move-in ready ? just unpack and enjoy.The open-concept main level impresses with granite countertops, a stylish kitchen, and a bright living area perfect for entertaining. Upstairs, the spacious primary ensuite delivers the private retreat you've been looking for, while a 2-car garage adds everyday convenience. Best of all ? say goodbye to yard work and exterior upkeep with a low-maintenance lifestyle the community provides.Located just minutes from UNC Charlotte and uptown. Only 3 miles to the CIC ? the location simply can't be beat.This one checks every box. Schedule your private showing before it's gone!
Property Features
Property Type: Residential - Townhouse
Garage: 2 car attached
Heating: Central
Lot Size: 0.04 Acres
Roof Type: Architectural Shingle
Year Built: 2020
Amenities
Attic Stairs Pulldown
Lawn Maintenance
Feature Descriptions
Appliances: Dishwasher, Gas Oven, Microwave, Refrigerator with Ice Maker, Washer/Dryer
Days on Site: 87
Exterior: Brick Partial, Vinyl
Fireplace: Gas
Foundation: Slab
HOA Fee: $208/ Monthly
Laundry: Laundry Room, Upper Level
Parcel#: 029-024-50
Parking: Attached Carport, Attached Garage
Patio/Porch: Balcony
Pets Allowed: Yes
Security: yes
Security: Security System
Sewer: Public Sewer
Water: City
Local Schools
High School: Mallard Creek
Middle School: Ridge Road
Elementary School: Mallard Creek
Listed By / Shown By
Listed By
Agency Name: Century 21 Town & Country Rlty
Agency Contact: BrittanyMyers.RealEstate@gmail.com
Shown By
Agency Title: Lake Norman Realty
Agency Phone: 704-450-1175

Estimate Your Payment
Estimated Payment
$ 2,077.21 per month $1,969.30 Principal & Interest $0.00 Property Tax (data not provided by mls) $107.92 Homeowner's Insurance
11010 Chalkbark Lane | MLS# 4378415
This townhouse located at 11010 Chalkbark Lane, Charlotte, NC 28262 is currently listed for sale with an asking price of $370,000. This property was built in 2020 and has 3 bedrooms and 2 full and 1 partial baths with 1688 sq. ft. Chalkbark Lane is located in the Galloway Park subdivision. Search Galloway Park real estate on www.lakenormanrealty.com today.