
BEDS3
BATHS3 full 1 partial
MLS#1226628
STATUSActive
PROPERTY TYPEResidential - Single Family
SUBDIVISIONHampshire Towers
Property Description
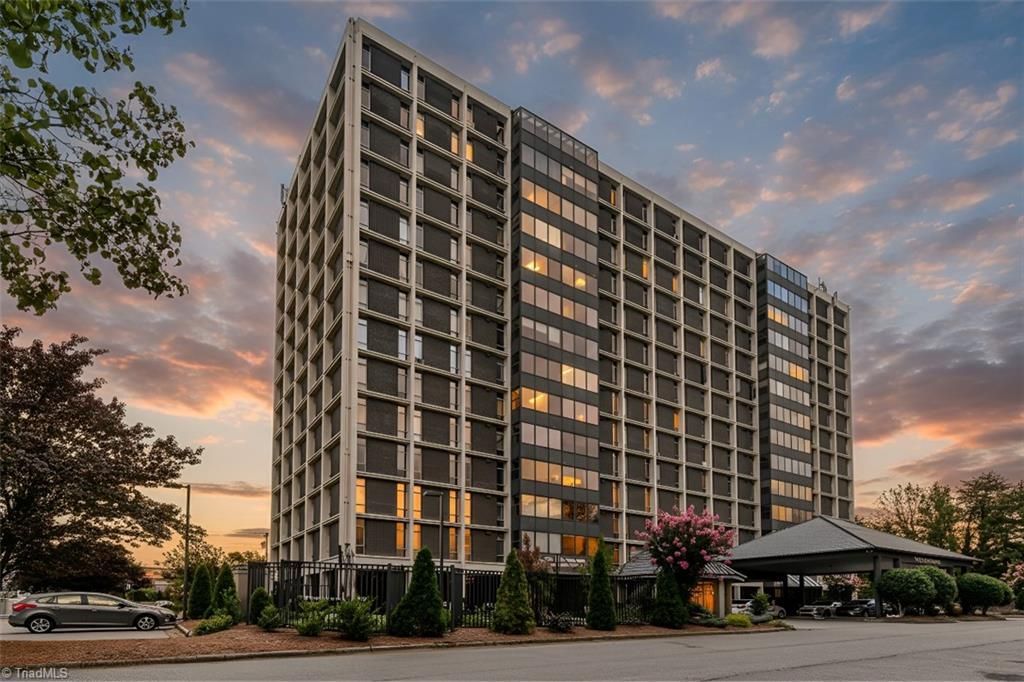
Amazing 14th floor views from this Hampshire PH comprised of a 3BR and a 2BR unit with open floor plan. The LR, DR, Game Room with coffered ceiling and fabulous bar provide generous space for elegant living and entertaining. Hardwood floors and custom blinds throughout. Split floor plan for privacy with two primary suites and abundant closets and storage. The kitchen has custom cabinetry with solid surface countertops and a generous breakfast area. Half bath is actually a spa jacuzzi tub. The larger primary suite with dressing/sitting areas has two large double closets and a third walk-in closet. A second primary suite has its own bath with updated features and a separate shower. A third bedroom accesses a full bath with shower/tub combination. HOA covers all utilities except for phone. Amenities include a library, business center/package center, library, lounge with catering kitchen, pool, courtyard and fitness center. Convenient location to downtown, restaurants and entertainment.
Property Features
Property Type: Residential - Single Family
Cooling: Chiller
Fuel Type: Natural Gas
Garage: None
Heating: Steam, Natural Gas
Home Style: Condo Upper
Lot Size: 0.01 Acres
Stories: 1.0
Year Built: 1963
Feature Descriptions
Appliance: Microwave, Dishwasher, Disposal, Exhaust Fan, Range, Cooktop, Gas Water Heater
Attic: No Access
Energy: Generator, Insulated Windows
Exterior: Lighting, Garden, Gas Grill
Exterior: Block, Brick
Flooring: Tile, Wood
Foundation: Slab
HOA: Yes
HOA Fee: 989.74
Interior: Great Room, Built-in Features, Pantry, Separate Shower, Solid Surface Counter, Central Vacuum, Wet Bar
Lot: City Lot, Near Public Transit, Cleared
Lot Dimensions: 0.01 acre(s)
Sewer: Public Sewer
Swimming Pool: Yes
Total Rooms: 7
Water: Public
Water Heater: Gas
Local Schools
High School: Page
Middle School: Mendenhall
Elementary School: Irving Park
Listed By / Shown By
Listed By
Agency Name: Berkshire Hathaway HomeServices Yost & Little Realty
Shown By
Agency Title: Lake Norman Realty
Agency Phone: 704-450-1175

Estimate Your Payment
Estimated Payment
$ 1,543.31 per month $1,463.13 Principal & Interest $0.00 Property Tax (data not provided by mls) $80.18 Homeowner's Insurance
1101 N Elm Street , Unit 1406 & 140 | MLS# 1226628
This single family home located at 1101 N Elm Street , Unit 1406 & 140, Greensboro, NC 27401 is currently listed for sale with an asking price of $274,900. This property was built in 1963 and has 3 bedrooms and 3 full and 1 partial baths. N Elm Street , Unit 1406 & 140 is located in the Hampshire Towers subdivision. Search Hampshire Towers real estate on www.lakenormanrealty.com today.