
BEDS2
BATHS2 full
MLS#1223402
STATUSActive
PROPERTY TYPEResidential - Single Family
SUBDIVISIONHampshire Towers
Property Description
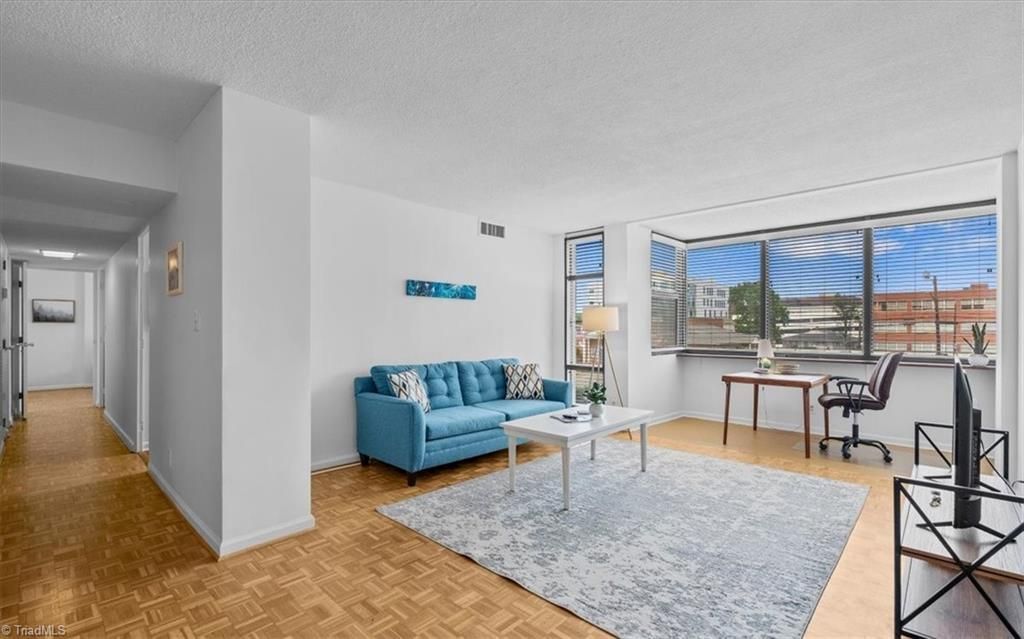
Welcome HOME to this beautifully maintained 2BR/2BA East-facing condo in the Hampshire. Located on the second floor, this refreshed unit offers beautiful sunrise views and abundant natural light. Freshly painted throughout, the home features pristine original parquet flooring that extends throughout the living spaces. The kitchen includes granite tile countertops, stainless steel appliances, smooth-top range, built-in microwave, dishwasher, and refrigerator. The spacious primary suite offers a walk-in closet and private tiled bath with a walk-in shower and updated granite-topped vanity. The tiled hall bath features a tub/shower combination and updated vanity. Enjoy exceptional amenities including a pool, fitness center, outdoor bbq grill, herb garden, landscaped courtyard with gazebo, business center, library, and community gathering lounge space with catering kitchen and bar. Convenient to downtown Greensboro, The Tanger Center, Cone, and Fisher and Latham Park! Move In Ready!
Property Features
Property Type: Residential - Single Family
Cooling: Chiller
Fuel Type: Natural Gas
Heating: Steam, Natural Gas
Home Style: Condo Lower
Lot Size: 0.01 Acres
Stories: 1.0
Year Built: 1963
Feature Descriptions
Appliance: Microwave, Dishwasher, Free-Standing Range, Cooktop, Gas Water Heater
Days on Site: 31
Exterior: Brick
Exterior: Lighting, Garden, Gas Grill
Flooring: Laminate, Tile, Wood
Foundation: Slab
HOA: Yes
HOA Fee: 912.13
Interior: Ceiling Fan(s), Separate Shower, Solid Surface Counter, Tile Counters
Lot: City Lot
Lot Dimensions: 0.01 acre(s)
Sewer: Public Sewer
Swimming Pool: Yes
Total Rooms: 6
Water: Public
Water Heater: Gas
Local Schools
High School: Page
Middle School: Mendenhall
Elementary School: Irving Park
Listed By / Shown By
Listed By
Agency Name: Berkshire Hathaway HomeServices Yost & Little Realty
Shown By
Agency Title: Lake Norman Realty
Agency Phone: 704-450-1175

Estimate Your Payment
Estimated Payment
$ 729.27 per month $691.38 Principal & Interest $0.00 Property Tax (data not provided by mls) $37.89 Homeowner's Insurance
1101 N Elm Street, Unit 204 | MLS# 1223402
This single family home located at 1101 N Elm Street, Unit 204, Greensboro, NC 27401 is currently listed for sale with an asking price of $129,900. This property was built in 1963 and has 2 bedrooms and 2 full baths. N Elm Street, Unit 204 is located in the Hampshire Towers subdivision. Search Hampshire Towers real estate on www.lakenormanrealty.com today.