
BEDS4
BATHS3 full
SQUARE FEET2,572
MLS#4400289
STATUSActive
PROPERTY TYPERental - Single Family
SUBDIVISIONThe Arts District
Property Description
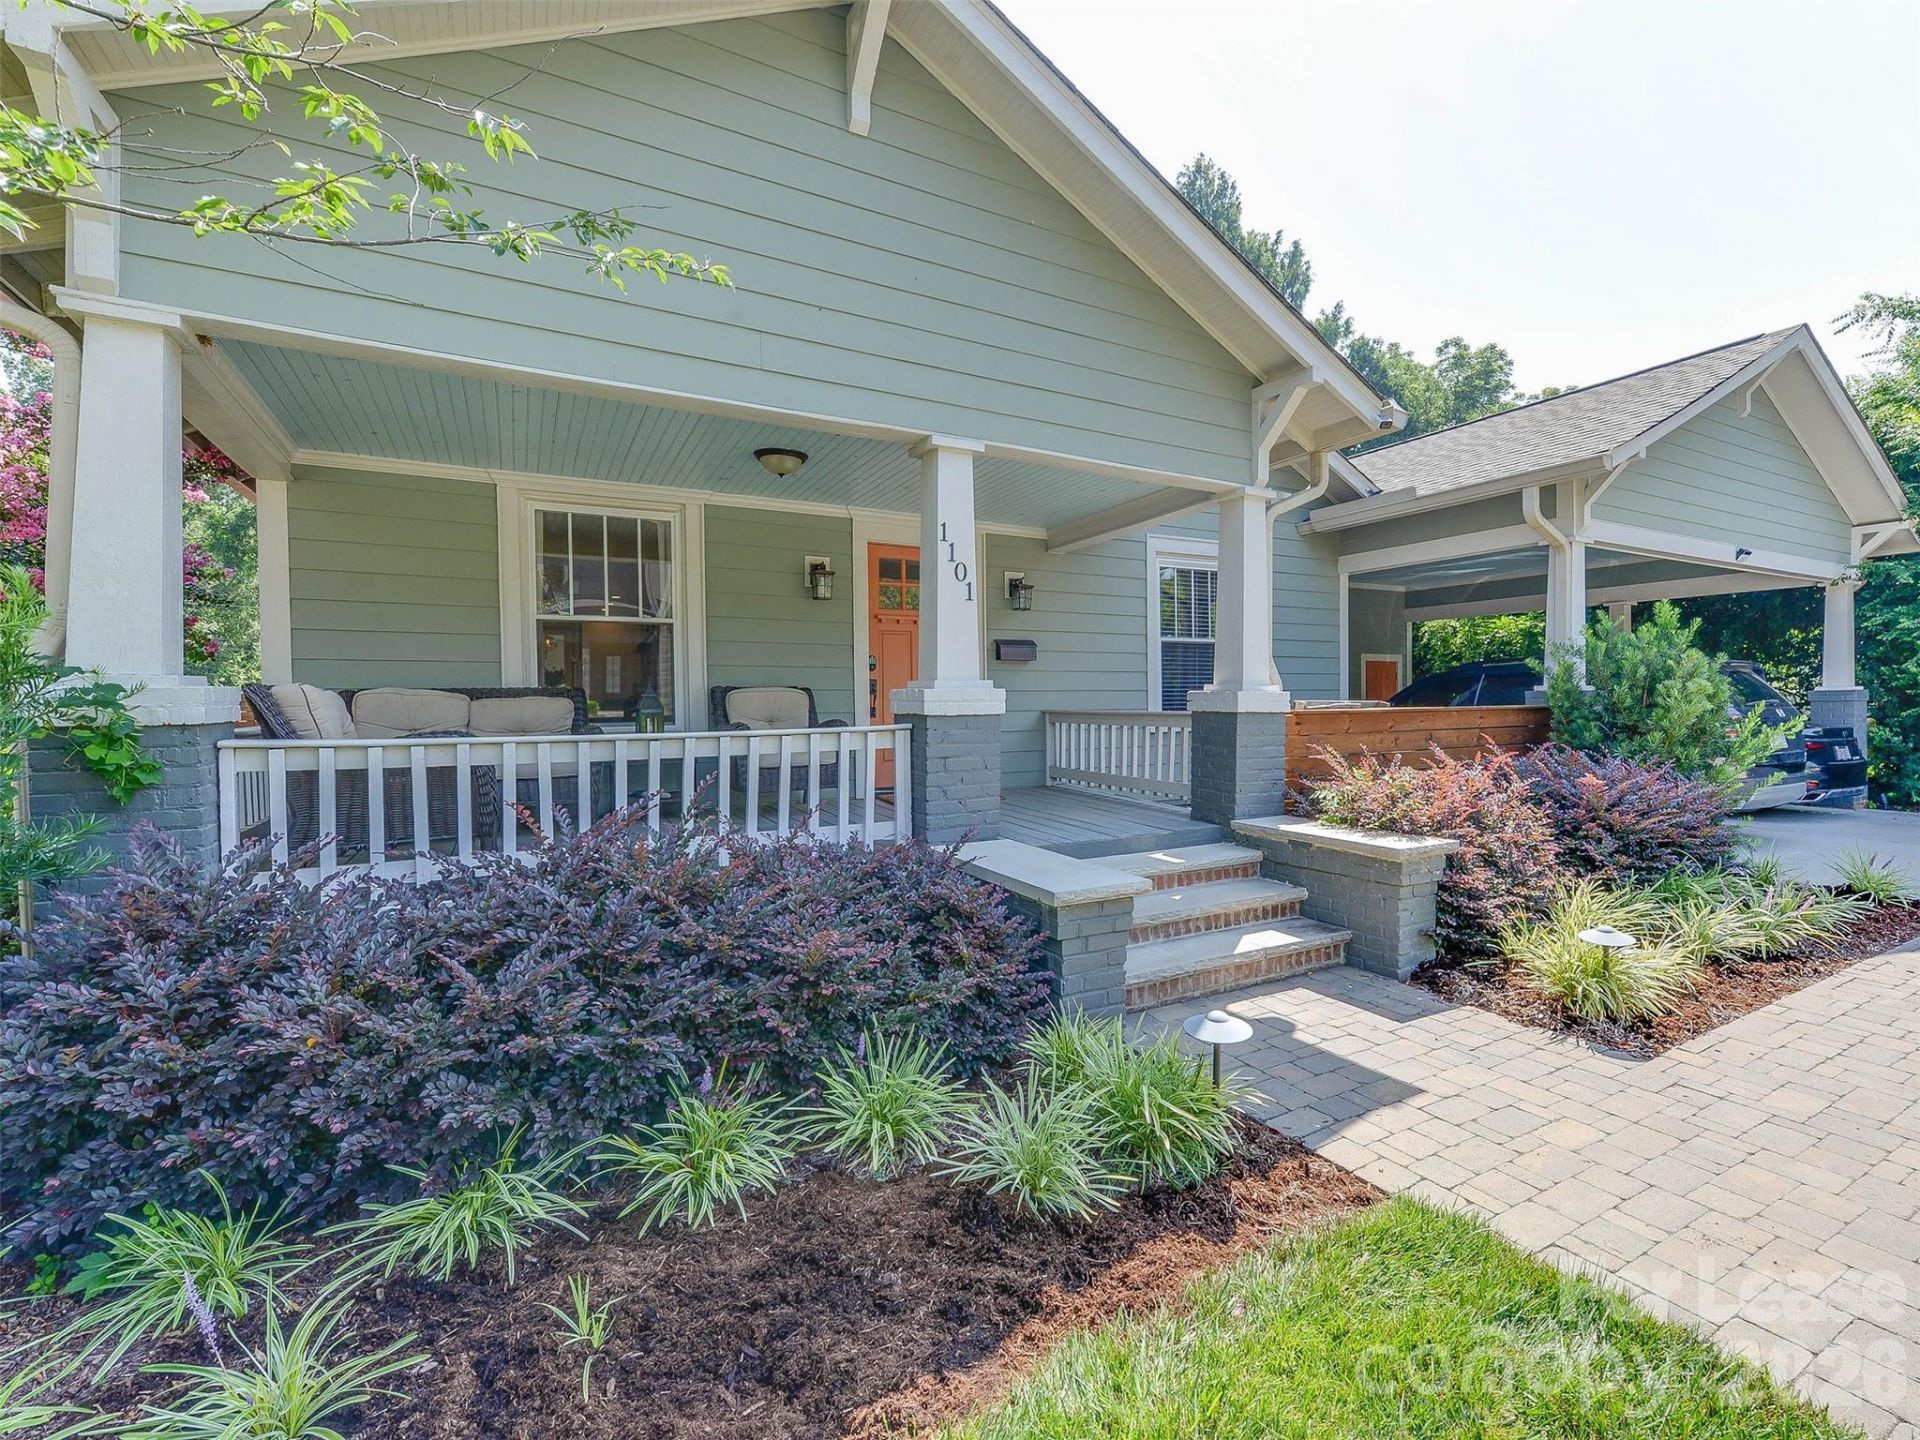
Prepare to be stunned by this amazing remodel of a classic NoDa Arts and Crafts home complete with an amazing heated in-ground pool and amazing outdoor living area with grill and kitchen. As you walk in, the open concept wows you with lots of natural light gleaming off the hardwood floors. Walking in you go through the dining room and then the stunning chef's kitchen! The kitchen features a 6 burner range, cabinet microwave, lots of storage in the plentiful cabinets with quartz counters on top! Going further you enter the sunken dent that is full of windows. The front bedroom has french doors and could make a great home office or formal room. Through one of the two guest baths takes you to the hallway leading to two more guest bedrooms and a large primary suite. The primary has a walk-in closet and en suite bath overlooking the pool and patio! If you love to entertain, the outdoor kitchen and living room are sure to please! All of this overlooking the amazing pool with yard space behind. There is a half bath outside for pool guests. All of this and so much more within a few blocks of Charlotte's best restaurants, bars, boutiques and more. NoDa is full of parks and miles of sidewalks to explore. Live just minutes to Uptown, Midwood and easy access to highways. Landscaping/lawncare and pool maintenance are included in the rent. Take a look today!
Property Features
Property Type: Rental - Single Family
Fenced: Yes
Heating: Central
Home Style: Arts and Crafts
Lot Size: 0.28 Acres
Year Built: 1930
Amenities
Attic Stairs Pulldown
Built-in Features
Cable Prewire
Kitchen Island
Open Floorplan
Split Bedroom
Walk-In Closet(s)
Lawn Maintenance
Outdoor Kitchen
Feature Descriptions
Appliances: Dishwasher, Disposal, Exhaust Hood, Gas Range, Microwave, Refrigerator with Ice Maker, Washer/Dryer
Days on Site: 3
Fireplace: Non-Functional
Flooring: Tile, Wood
Laundry: Laundry Room
Parking: Attached Carport
Patio/Porch: Covered, Front Porch, Rear Porch
Pets Allowed: Conditional
Security: Carbon Monoxide Detector(s), Smoke Detector(s)
Sewer: Public Sewer
Swimming Pool: Heated, In Ground
Swimming Pool: Yes
Utilities: Cable Available, Electricity Connected, Natural Gas, Wired Internet Available
Water: City
Local Schools
High School: Garinger
Middle School: Eastway
Elementary School: Villa Heights
Listed By / Shown By
Listed By
Agency Name: My Townhome
Agency Contact: kyle@mytownhome.com
Shown By
Agency Title: Lake Norman Realty
Agency Phone: 704-450-1175

1101 E 34th Street | MLS# 4400289
This property located at 1101 E 34th Street , Charlotte, NC 28205 is currently listed for rent with an asking price of $6,500 / Monthly. Search Charlotte real estate on www.lakenormanrealty.com today.