
BEDS3
BATHS2 full 1 partial
MLS#1224112
STATUSPending
PROPERTY TYPEResidential - Single Family
SUBDIVISIONRidge Creek
Property Description
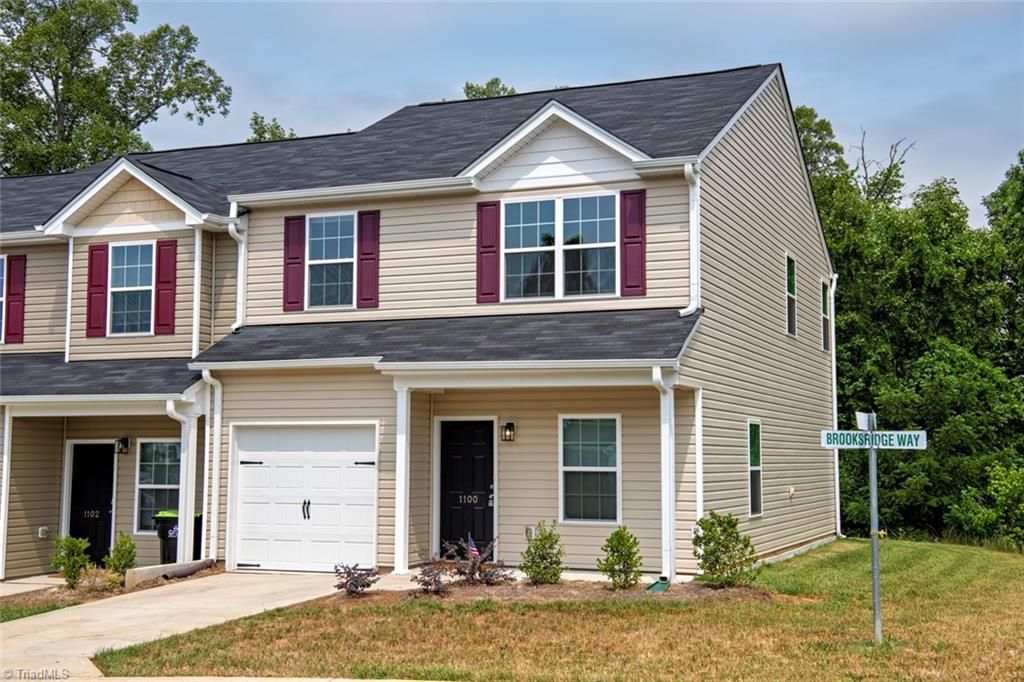
Price well below value the seller is also offering $5,200 toward closing costs (use this for closing costs or a 2-1 interest buydown), plus up to 1.25% lender credit through a preferred lender. Welcome to your new 3-bedroom, 2.5-bath end-unit townhome in Ridge Creek! Designed for modern, low-maintenance living, this home features an open-concept layout connecting the kitchen and living areas, perfect for everyday living and entertaining. The kitchen offers granite countertops, stainless steel appliances (including a new refrigerator), and soft-close Marsh cabinets. Upstairs, the spacious primary suite provides room for a sitting area, office, or workout space, along with two additional generously sized bedrooms and convenient upstairs laundry. Enjoy peaceful wooded views and move-in-ready convenience with a new Electrolux washer and dryer included. The HOA covers water, sewer, trash, landscaping, exterior maintenance, road maintenance, and community pool. Contact your agent for details
Property Features
Property Type: Residential - Single Family
Cooling: Central Air
Fuel Type: Electric
Garage: Attached Garage
Garage: 1 car attached
Heating: Heat Pump, Zoned, Electric
Lot Size: 0.04 Acres
Stories: 2.0
Year Built: 2025
Feature Descriptions
Appliance: Microwave, Dishwasher, Free-Standing Range, Electric Water Heater
Attic: Pulldown Stairs
Days on Site: 41
Exterior: Vinyl Siding
Flooring: Carpet, Vinyl
Foundation: Slab
HOA: Yes
HOA Fee: 240
Interior: Dead Bolt(s)
Lot: Cleared, Corner Lot
Lot Dimensions: 0.04 acre(s)
Sewer: Public Sewer
Swimming Pool: Yes
Water: Public
Water Heater: Electric
Local Schools
High School: Eastern Guilford
Middle School: Eastern Guilford
Elementary School: Sedalia
Listed By / Shown By
Listed By
Agency Name: eXp Realty
Shown By
Agency Title: Lake Norman Realty
Agency Phone: 704-450-1175

Estimate Your Payment
Estimated Payment
$ 1,277.20 per month $1,210.85 Principal & Interest $0.00 Property Tax (data not provided by mls) $66.35 Homeowner's Insurance
1100 Brooksridge Way | MLS# 1224112
This single family home located at 1100 Brooksridge Way, Whitsett, NC 27377 is currently listed for sale with an asking price of $227,500. This property was built in 2025 and has 3 bedrooms and 2 full and 1 partial baths. Brooksridge Way is located in the Ridge Creek subdivision. Search Ridge Creek real estate on www.lakenormanrealty.com today.