
BEDS5
BATHS3 full
SQUARE FEET2,368
MLS#4401619
STATUSActive
PROPERTY TYPEResidential - Single Family
SUBDIVISIONWallace Springs
Property Description
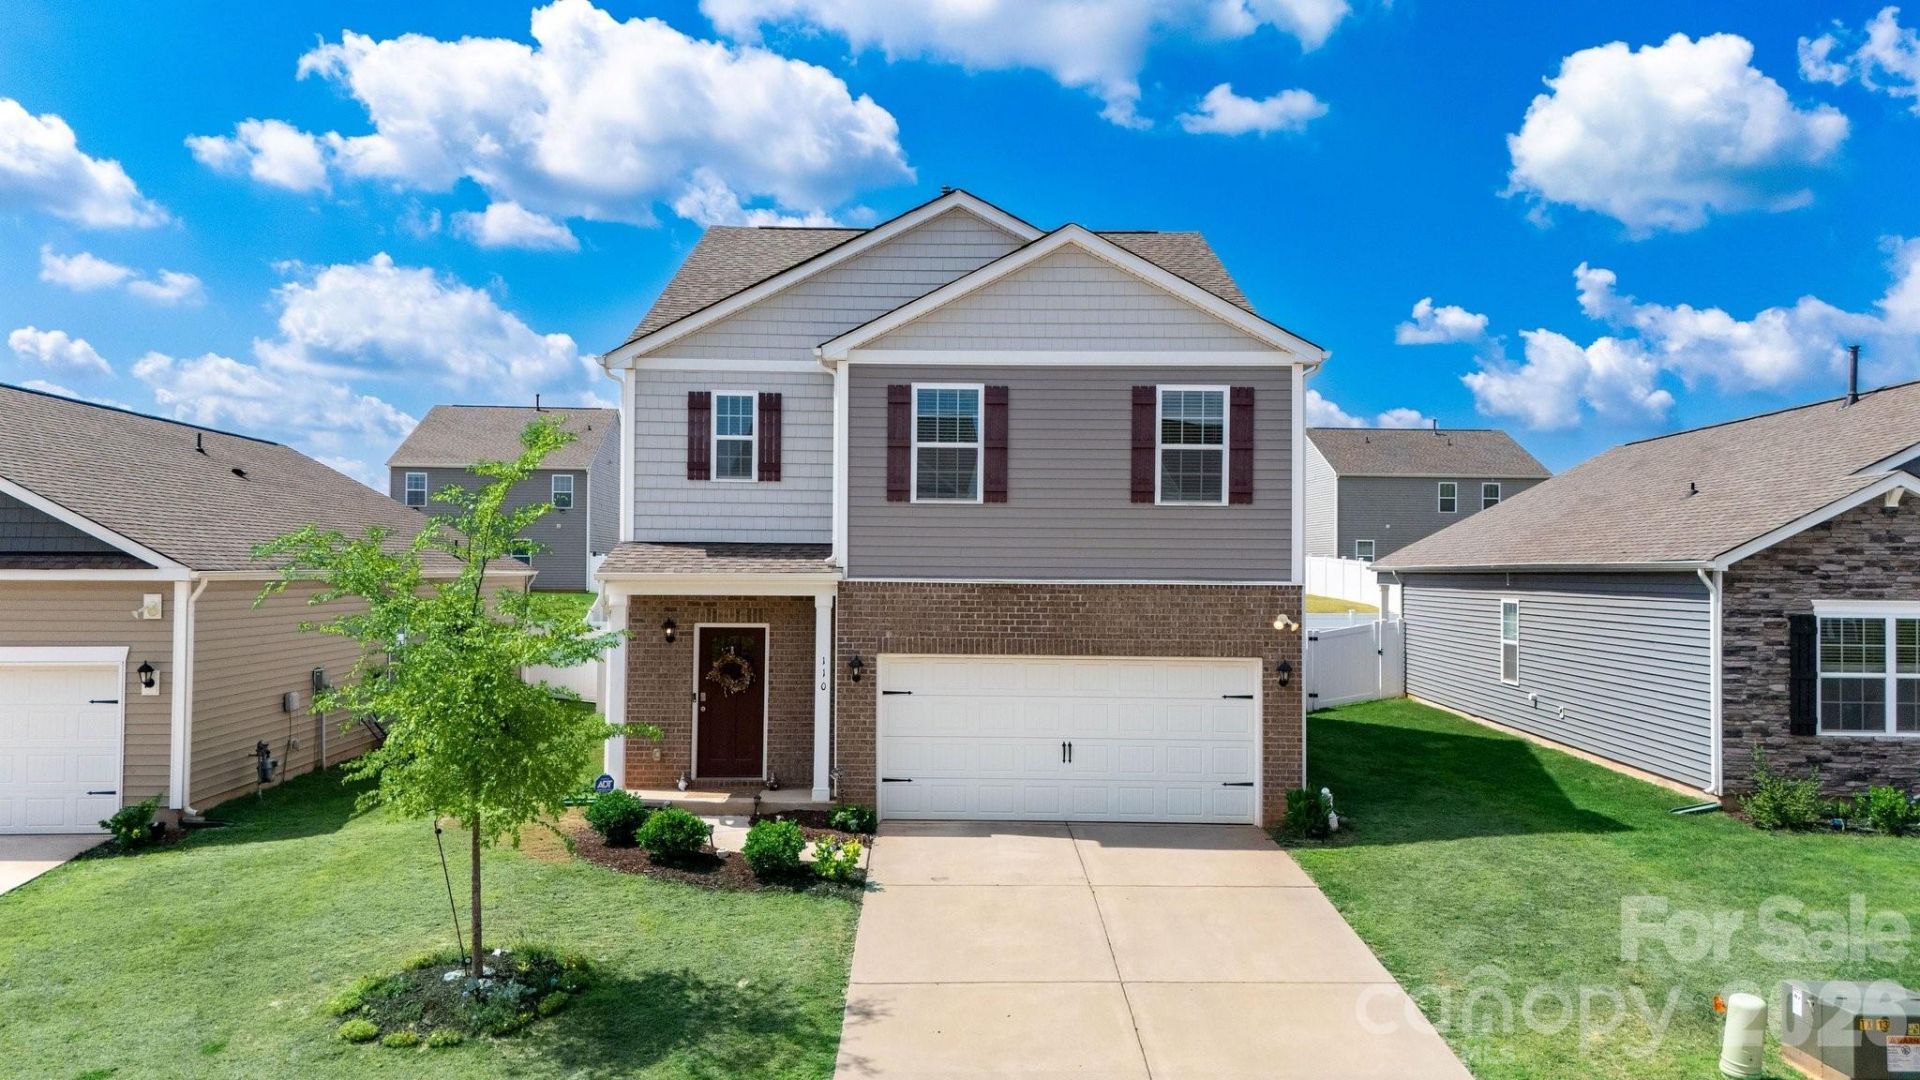
**Move-in ready smart home** Built in 2023 and beautifully maintained, this thoughtfully designed home combines modern technology, stylish finishes, and exceptional functionality. Enjoy the convenience of controlling the lights, door locks, and even the washer and dryer directly from your smartphone, whether you're at home or away.Step inside to a wide, welcoming foyer that opens to an expansive kitchen and family room designed for everyday living and effortless entertaining. The chef-inspired kitchen features a large center island with bar seating, shaker-style cabinetry, granite countertops, a stainless steel gas range appliance package, and a spacious corner pantry. Best of all, the refrigerator, washer, and dryer all convey, making this home truly turnkey.The inviting family room is centered around a cozy gas fireplace and overlooks the fully fenced backyard?perfect for pets, children, gardening, or hosting family and friends. A highly desirable main-level guest bedroom and full bath provide the ideal space for visitors, multigenerational living, or a private home office.Upstairs, retreat to the spacious primary suite featuring a spa-like bath with a 5-foot glass-enclosed shower, relaxing garden tub, dual vanity, private water closet, and an oversized walk-in closet. Three additional bedrooms, a versatile loft, a hall bath with double sinks, and a conveniently located upstairs laundry room provide plenty of space for everyone.Additional upgrades include luxury vinyl plank flooring throughout the main level, 2-inch faux wood blinds, energy-efficient LED lighting throughout, and integrated smart home technology for today's lifestyle.Located just minutes from downtown Troutman's restaurants, shopping, parks, and major commuter routes, this home offers the perfect combination of modern convenience, comfort, and style. All that's left to do is move in and enjoy!
Property Features
Property Type: Residential - Single Family
Fenced: Yes
Garage: 2 car attached
Heating: Heat Pump
Lot Size: 0.16 Acres
Roof Type: Architectural Shingle
Year Built: 2023
Amenities
Attic Stairs Pulldown
Cable Prewire
Entrance Foyer
Garden Tub
Kitchen Island
Open Floorplan
Pantry
Storage
Walk-In Closet(s)
Walk-In Pantry
Feature Descriptions
Appliances: Dishwasher, Disposal, Electric Water Heater, Gas Cooktop, Oven
Community Features: Cabana, Outdoor Pool, Playground, Sidewalks, Street Lights, Walking Trails
Days on Site: 5
Exterior: Brick Partial, Vinyl
Fireplace: Family Room, Gas
Flooring: Carpet, Vinyl
Foundation: Slab
HOA Fee: $975/ Annually
Horse Amenities: None
Laundry: Laundry Room, Upper Level
Lot: Level
Parcel#: 4732-18-7360.000
Parking: Attached Garage, Garage Faces Front
Patio/Porch: Patio
Security: Security System
Security: yes
Sewer: Public Sewer
Water: City
Local Schools
High School: South Iredell
Middle School: Troutman
Elementary School: Troutman
Listed By / Shown By
Listed By
Agency Name: EXP Realty LLC
Agency Contact: CarolineMontgomeryRealtor@gmail.com
Shown By
Agency Title: Lake Norman Realty
Agency Phone: 704-450-1175

Estimate Your Payment
Estimated Payment
$ 2,020.51 per month $1,915.54 Principal & Interest $0.00 Property Tax (data not provided by mls) $104.97 Homeowner's Insurance
110 Meadow View Drive | MLS# 4401619
This single family home located at 110 Meadow View Drive, Statesville, NC 28677 is currently listed for sale with an asking price of $359,900. This property was built in 2023 and has 5 bedrooms and 3 full baths with 2368 sq. ft. Meadow View Drive is located in the Wallace Springs subdivision. Search Wallace Springs real estate on www.lakenormanrealty.com today.