
BEDS4
BATHS2 full 1 partial
MLS#1229546
STATUSActive
PROPERTY TYPEResidential - Single Family
SUBDIVISIONLevington
Property Description
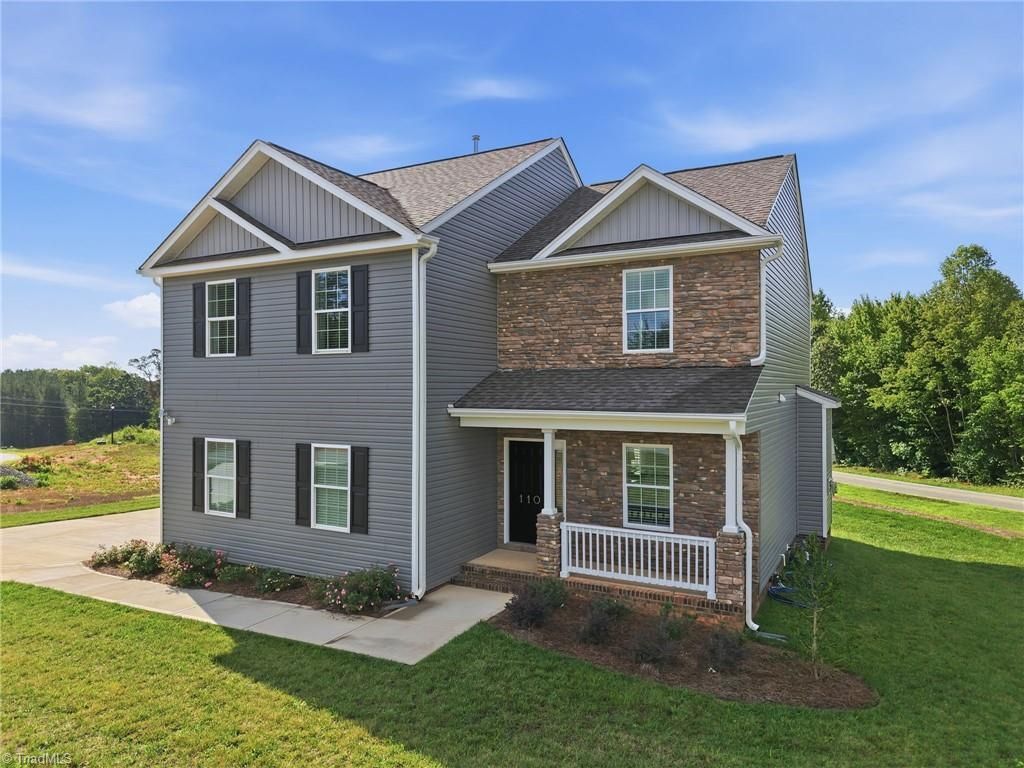
$12,000 in builder incentives PLUS whole-house blinds and all kitchen appliances, including refrigerator! Exceptional quality and value in the new Levington Community, conveniently located just inside SW Rockingham County. Luxury features include Marsh cabinetry with soft-close doors and drawers, quartz kitchen countertops, stainless steel GE appliances, energy-efficient LED lighting, natural gas-log fireplace, 9' ceilings throughout, and a side-entry garage. The unbelievably spacious primary suite offers plenty of room to relax, while both the primary and second bedrooms feature large walk-in closets. The open main-level floor plan is ideal for entertaining. Exterior features include a fully landscaped yard, paved driveway, deck, and covered front porch. Convenient access to Hwy 220/I-73 makes commuting to surrounding areas easy. Exceptional features, location, and value!
Property Features
Property Type: Residential - Single Family
Cooling: Central Air
Fireplaces: 1
Fuel Type: Natural Gas
Garage: Attached Garage
Garage: 2 car attached
Heating: Fireplace(s), Forced Air, Natural Gas
Home Style: Traditional
Lot Size: 0.32 Acres
Stories: 2.0
Year Built: 2025
Feature Descriptions
Appliance: Microwave, Dishwasher, Disposal, Free-Standing Range, Gas Water Heater
Attic: Access Only
Days on Site: 17
Exterior: Lighting
Exterior: Brick, Stone, Vinyl Siding
Fireplace: Gas Log, Great Room
Flooring: Carpet, Vinyl
HOA: Yes
HOA Fee: 35
Interior: Ceiling Fan(s), Kitchen Island, Pantry
Lot: Cleared, Corner Lot, Level, Subdivided
Lot Dimensions: 0.32 acre(s)
Sewer: Public Sewer
Total Rooms: 8
Water: Public
Water Heater: Gas
Local Schools
High School: McMichael
Middle School: Western Rockingham
Elementary School: Huntsville
Listed By / Shown By
Listed By
Agency Name: A New Dawn Realty, Inc
Shown By
Agency Title: Lake Norman Realty
Agency Phone: 704-450-1175

Estimate Your Payment
Estimated Payment
$ 2,215.32 per month $2,100.23 Principal & Interest $0.00 Property Tax (data not provided by mls) $115.09 Homeowner's Insurance
110 Levington Way | MLS# 1229546
This single family home located at 110 Levington Way , Stokesdale, NC 27357 is currently listed for sale with an asking price of $394,600. This property was built in 2025 and has 4 bedrooms and 2 full and 1 partial baths. Levington Way is located in the Levington subdivision. Search Levington real estate on www.lakenormanrealty.com today.