
BEDS3
BATHS1 full
SQUARE FEET1,073
MLS#4374231
STATUSComing Soon
PROPERTY TYPEResidential - Single Family
Property Description
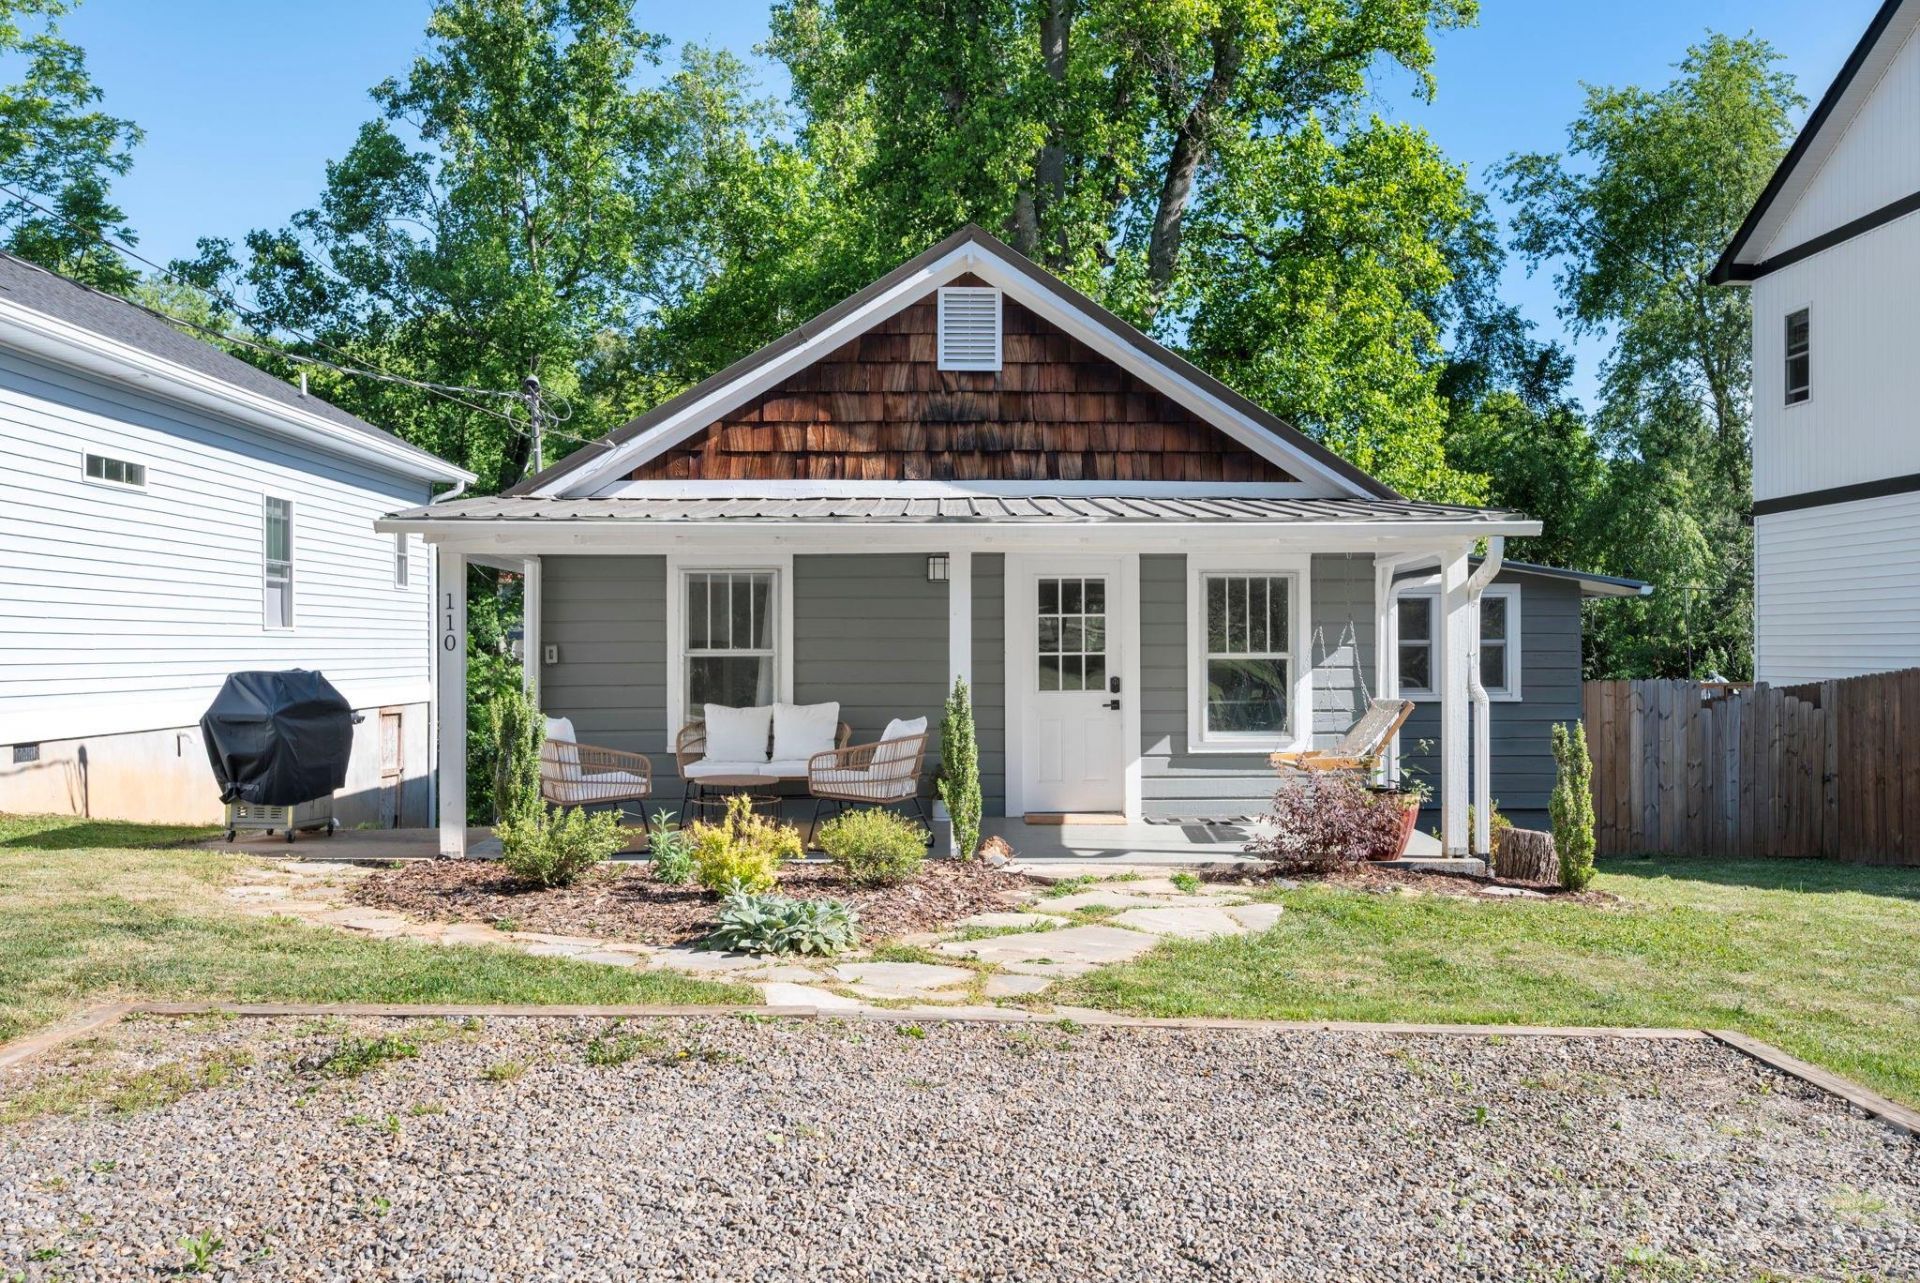
This charming, well maintained cottage offers comfortable one-level living at an exceptional value. Inside, you'll find a bright and inviting living room, an updated kitchen featuring quality cabinetry and stainless steel appliances, three spacious bedrooms, a full bathroom, and a versatile bonus room perfect for a home office, playroom, or guest space. Hardwood floors, abundant natural light, and fresh interior paint add warmth and character throughout the home. Enjoy relaxing on the covered front porch or entertaining in the fenced backyard. The property also includes ample off-street parking with space for multiple vehicles. A neat utility and laundry area with exterior access is conveniently located in the basement. Ideally situated with quick access to Asheville, Arden, and surrounding areas, this home is just minutes from shopping, dining, grocery stores, schools, and everyday conveniences.
Property Features
Property Type: Residential - Single Family
Basement: Yes
Basement: Exterior Entry
Fenced: Yes
Heating: Central, Heat Pump
Lot Size: 0.16 Acres
Roof Type: Metal
Year Built: 1925
Feature Descriptions
Appliances: Dishwasher, Electric Oven, Electric Range, Microwave, Refrigerator, Washer/Dryer
Exterior: Wood
Foundation: Basement, Crawl Space
Laundry: In Basement
Lot: Level, Rolling Slope
Parcel#: 9656-27-4992
Parking: Driveway
Patio/Porch: Covered, Front Porch
Sewer: Public Sewer
Utilities: Cable Available, Electricity Connected
Water: City
Local Schools
High School: T.C. Roberson
Middle School: Valley Springs
Elementary School: Estes/Koontz
Listed By / Shown By
Listed By
Agency Name: Mosaic Community Lifestyle Realty
Agency Contact: eric@mymosaicrealty.com
Shown By
Agency Title: Lake Norman Realty
Agency Phone: 704-450-1175

Estimate Your Payment
Estimated Payment
$ 2,127.74 per month $2,017.20 Principal & Interest $0.00 Property Tax (data not provided by mls) $110.54 Homeowner's Insurance
110 Le An Hurst Road , Unit 2 | MLS# 4374231
This single family home located at 110 Le An Hurst Road , Unit 2, Asheville, NC 28803 is currently listed for sale with an asking price of $379,000. This property was built in 1925 and has 3 bedrooms and 1 full baths with 1073 sq. ft. Search Asheville real estate on www.lakenormanrealty.com today.