
BEDS3
BATHS2 full 1 partial
SQUARE FEET1,734
MLS#4419775
STATUSActive
PROPERTY TYPEResidential - Townhouse
SUBDIVISIONVillages at Cramerton Mills
Property Description
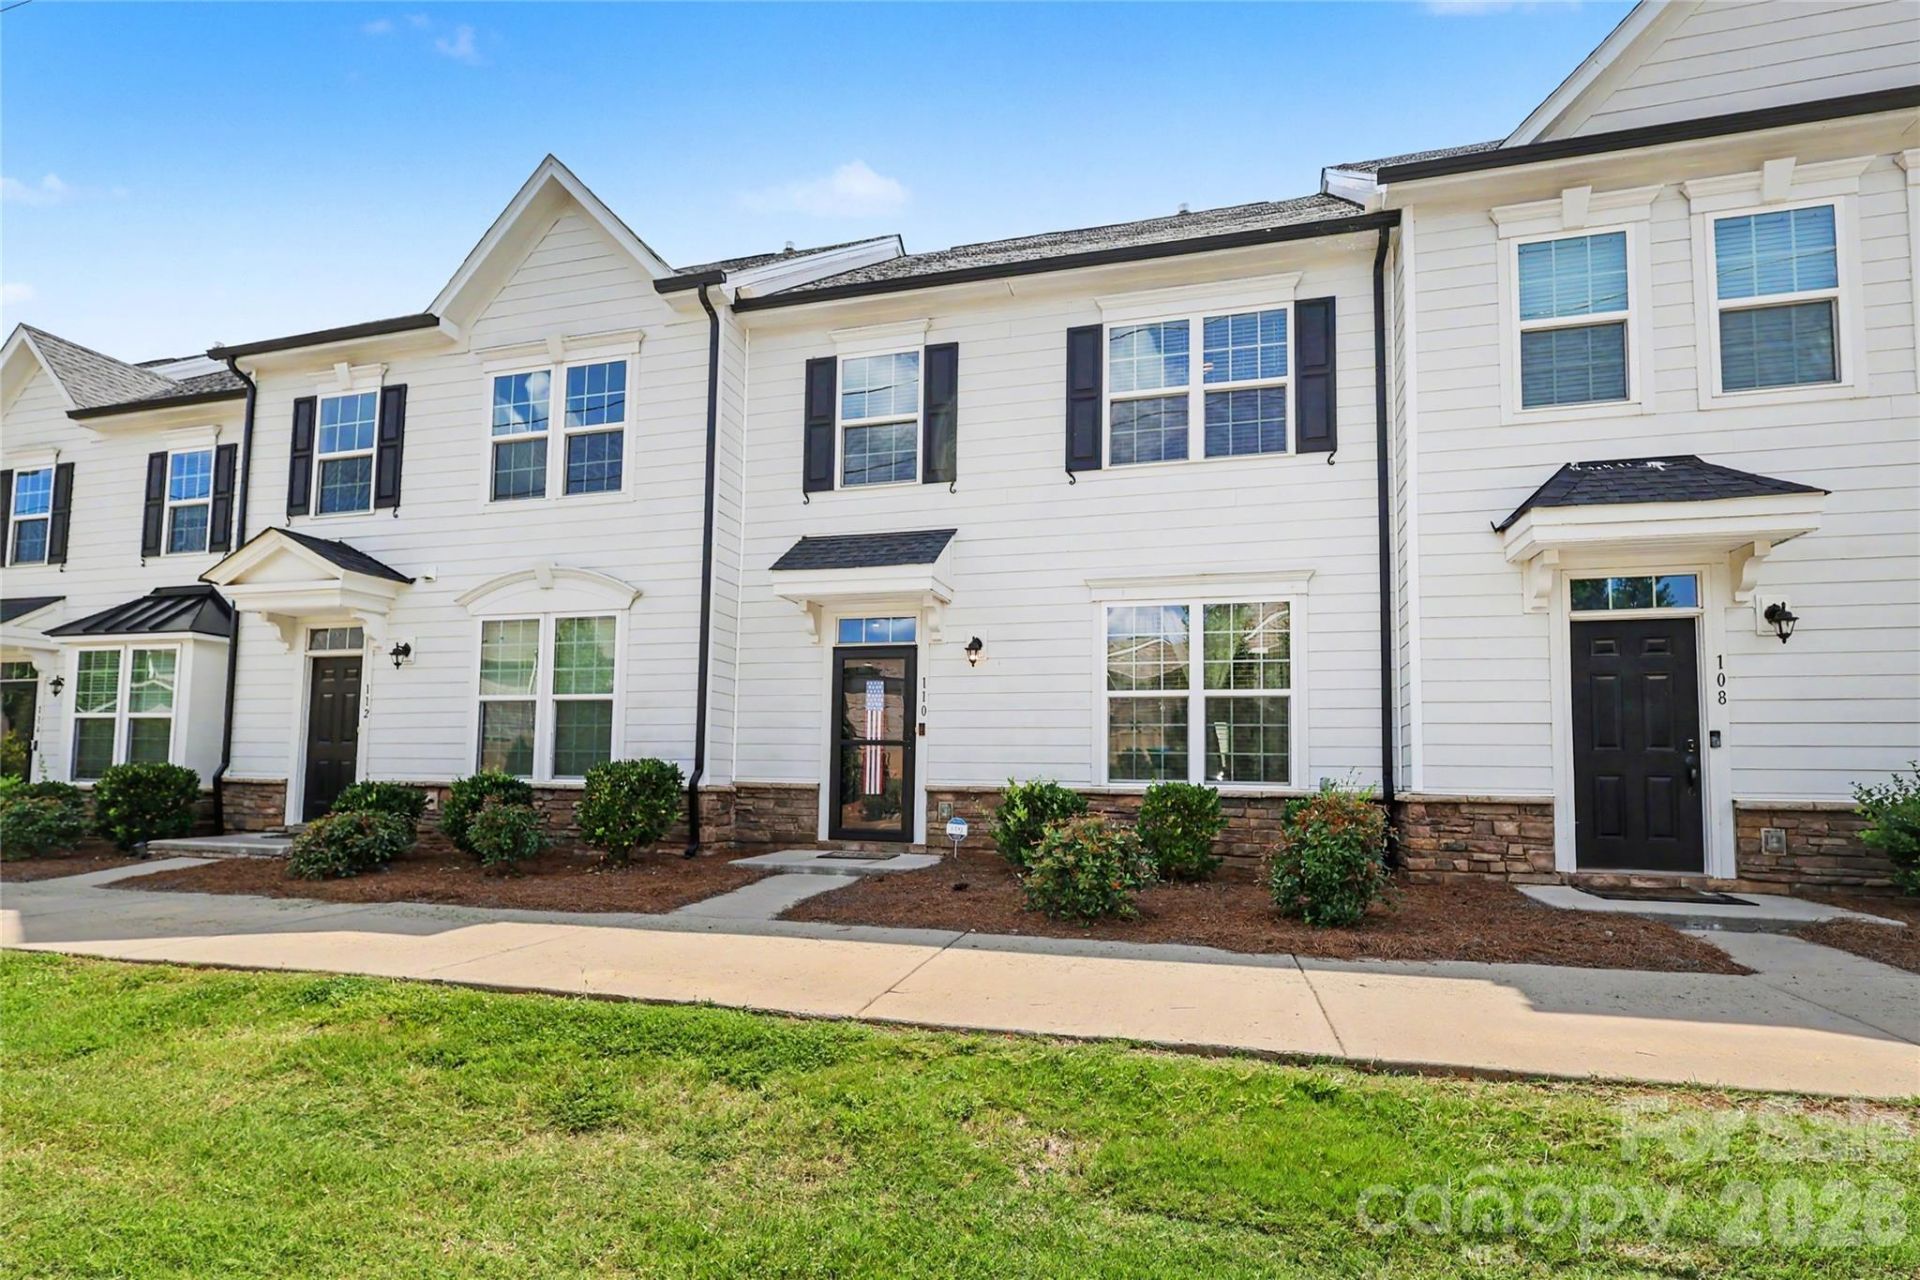
Desirable Villages at Cramerton Mills. LIKE BRAND NEW Immaculate 2 story Townhome w/upgrades galore. Designer Kitchen w/hard surface finishes including Quartz/Granite, Custom Backsplash, ample cabinets, huge Kitchen Island ideal for several uses. Open floor plan. Dining area inside the entrance, Living Room w/rear view adjacent to the Kitchen. Hard surface finishes in Bathrooms. Stainless Steel appliances. Neutral colors throughout. Backyard fenced in privacy. 2 car detached garage. Easy access to I85. Close to shopping and restaurants, 10 minutes from Charlotte Douglas airport and outlet stores. Immaculate. Photos to be entered 9/1/26.
Property Features
Property Type: Residential - Townhouse
Fenced: Yes
Garage: 2
Heating: Electric, Forced Air, Heat Pump, Zoned
Lot Size: 0.05 Acres
Roof Type: Architectural Shingle
Stories: 2.0
Year Built: 2021
Amenities
Attic Stairs Pulldown
Kitchen Island
Open Floorplan
Pantry
Storage
Walk-In Closet(s)
Walk-In Pantry
Feature Descriptions
Appliances: Dishwasher, Disposal, Electric Range, Exhaust Hood, Gas Water Heater, Ice Maker, Microwave, Refrigerator, Washer/Dryer
Community Features: Sidewalks, Street Lights
Exterior: Brick Partial, Hardboard Siding
Flooring: Carpet, Vinyl
Foundation: Slab
HOA Fee: $208/ Monthly
Laundry: Laundry Room, Sink, Upper Level
Parcel#: 304382
Parking: Detached Garage, Garage Faces Rear
Patio/Porch: Enclosed, Patio
Security: Smoke Detector(s)
Sewer: Public Sewer
Utilities: Electricity Connected, Natural Gas
Water: City
Local Schools
High School: Stuart W Cramer
Middle School: Cramerton
Elementary School: New Hope
Listed By / Shown By
Listed By
Agency Name: EXP Realty LLC Ballantyne
Agency Contact: 704-999-0896
Shown By
Agency Title: Lake Norman Realty
Agency Phone: 704-450-1175

Estimate Your Payment
Estimated Payment
$ 1,824.58 per month $1,729.79 Principal & Interest $0.00 Property Tax (data not provided by mls) $94.79 Homeowner's Insurance
110 Hamrick Road | MLS# 4419775
This townhouse located at 110 Hamrick Road , Gastonia, NC 28056 is currently listed for sale with an asking price of $325,000. This property was built in 2021 and has 3 bedrooms and 2 full and 1 partial baths with 1734 sq. ft. Hamrick Road is located in the Villages at Cramerton Mills subdivision. Search Villages At Cramerton Mills real estate on www.lakenormanrealty.com today.