
BEDS3
BATHS2 full 1 partial
SQUARE FEET2,362
MLS#4416102
STATUSActive
PROPERTY TYPEResidential - Single Family
SUBDIVISIONHillsdale
Property Description
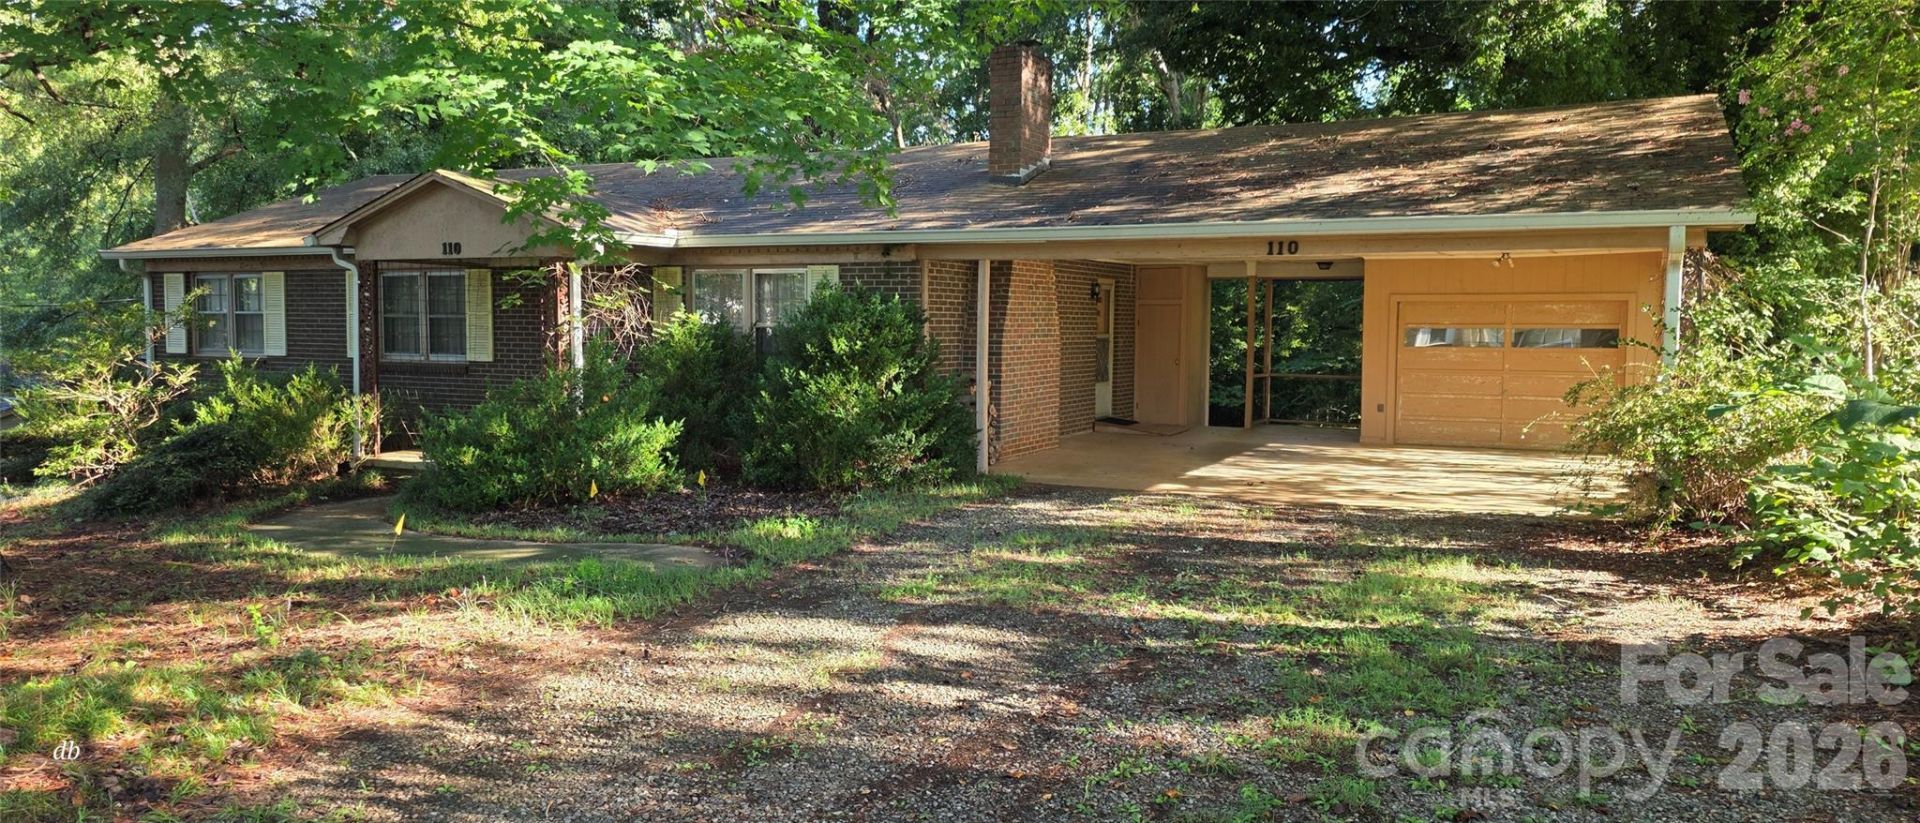
Diamond in the rough! This spacious home offers tons of potential and is priced with its next chapter in mind. Situated on a mature wooded lot, the home features a traditional brick exterior, hardwood floors, multiple living areas, fireplaces, an attached garage/carport area, and a full basement with an expansive recreation room, additional bath and plenty of flexible space.The home is habitable as-is, but it's ready for someone with a vision to bring the finishes up to date. The kitchen, baths and interior décor offer an excellent opportunity to renovate at your own pace while enjoying the home in the meantime. The basement provides loads of additional usable space and opens to a large covered patio area overlooking the wooded surroundings.If you've been looking for a live-in-and-fix-up opportunity rather than a house where someone else has already made all the choices, this may be the one. Bring your ideas, roll up your sleeves and transform this well-established home into something special. With the space, setting and potential already here, the possibilities are hard to miss ? and it's priced to move!
Property Features
Property Type: Residential - Single Family
Basement: Finished, Full
Basement: Yes
Heating: Central, Forced Air
Home Style: Ranch
Lot Size: 0.46 Acres
Roof Type: Fiberglass
Stories: 1.0
Year Built: 1965
Feature Descriptions
Appliances: Electric Range
Days on Site: 4
Exterior: Brick Partial, Other - See Remarks
Fireplace: Living Room
Foundation: Basement
Laundry: In Basement
Lot: Rolling Slope
Lot Dimensions: 115 x 176
Parcel#: 29745
Parking: Attached Carport, Driveway
Patio/Porch: Covered, Front Porch
Sewer: Private Sewer
Water: County Water
Local Schools
High School: Unspecified
Middle School: Unspecified
Elementary School: Unspecified
Listed By / Shown By
Listed By
Agency Name: Bailey Real Estate Advisors, LLC
Agency Contact: dennis@baileyrea.com
Shown By
Agency Title: Lake Norman Realty
Agency Phone: 704-450-1175

Estimate Your Payment
Estimated Payment
$ 1,122.82 per month $1,064.48 Principal & Interest $0.00 Property Tax (data not provided by mls) $58.33 Homeowner's Insurance
110 Delmar Road | MLS# 4416102
This single family home located at 110 Delmar Road, Shelby, NC 28152 is currently listed for sale with an asking price of $200,000. This property was built in 1965 and has 3 bedrooms and 2 full and 1 partial baths with 2362 sq. ft. Delmar Road is located in the Hillsdale subdivision. Search Hillsdale real estate on www.lakenormanrealty.com today.