
BEDS2
BATHS2 full
MLS#1227283
STATUSActive
PROPERTY TYPEResidential - Single Family
SUBDIVISIONGreystone Condominiums
Property Description
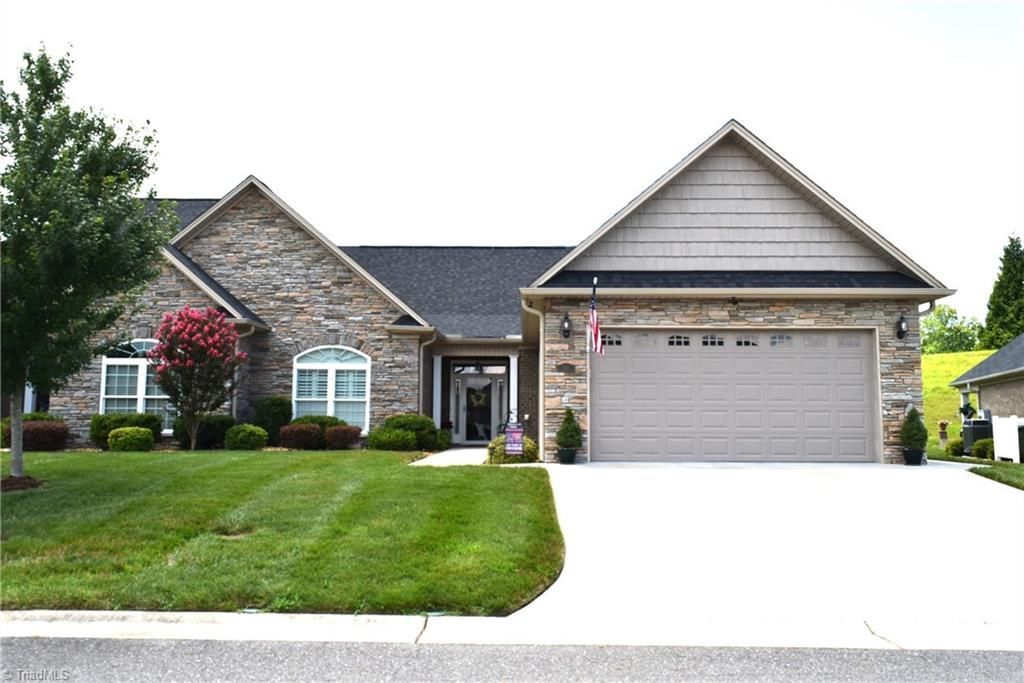
Discover what luxury condominium living in "Mayberry" is all about! Features huge open floor living space withgreat room, dining room and kitchen combined. Primary bedroom is oversized to accommodate a king size bed, office space and sitting area. Many special upgrades including plantation shutters, built in garage shelving, garage and screened porch floor coating, extra water heater just for kitchen sink, outstanding landscaping, Blink security cameras, and slide in shelves in primary bedroom closet. 12'5' X 11'7" screened in back porch with sunshades. Large open pation off screened in porch. Garage is a showplace.
Property Features
Property Type: Residential - Single Family
Cooling: Central Air, Heat Pump
Fireplaces: 1
Fuel Type: Electric, Propane Gas
Garage: 2 car attached
Garage: Attached Garage, Front Load Garage
Heating: Fireplace(s), Heat Pump, Electric, Propane
Home Style: Condo Main
Stories: 1.0
Year Built: 2019
Feature Descriptions
Appliance: Dishwasher, Exhaust Fan, Free-Standing Range, Range Hood, Gas Water Heater, Tankless Water Heater
Attic: Floored Attic, Pulldown Stairs
Energy: Insulated Doors, Insulated Windows, Storm Doors
Exterior: Brick, Stone
Fireplace: Blower Fan, Gas Log, Great Room
Flooring: Engineered Hardwood, Tile, Wood
Foundation: Slab
HOA: Yes
Interior: Great Room, Built-in Features, Ceiling Fan(s), Dead Bolt(s), Kitchen Island, Pantry, Solid Surface Counter
Lot: City Lot, Subdivided
Sewer: Public Sewer
Total Rooms: 6
Water: Public
Water Heater: Gas, Tankless
Local Schools
High School: North Surry
Middle School: Meadowview
Elementary School: Franklin
Listed By / Shown By
Listed By
Agency Name: Group3 Real Estate
Shown By
Agency Title: Lake Norman Realty
Agency Phone: 704-450-1175

Estimate Your Payment
Estimated Payment
$ 2,582.48 per month $2,448.31 Principal & Interest $0.00 Property Tax (data not provided by mls) $134.17 Homeowner's Insurance
110 Cobblestone Court | MLS# 1227283
This single family home located at 110 Cobblestone Court , Mount Airy, NC 27030 is currently listed for sale with an asking price of $460,000. This property was built in 2019 and has 2 bedrooms and 2 full baths. Cobblestone Court is located in the Greystone Condominiums subdivision. Search Greystone Condominiums real estate on www.lakenormanrealty.com today.