
BEDS5
BATHS3 full
MLS#1230099
STATUSActive
PROPERTY TYPEResidential - Single Family
SUBDIVISIONLindley Park Estates
Property Description
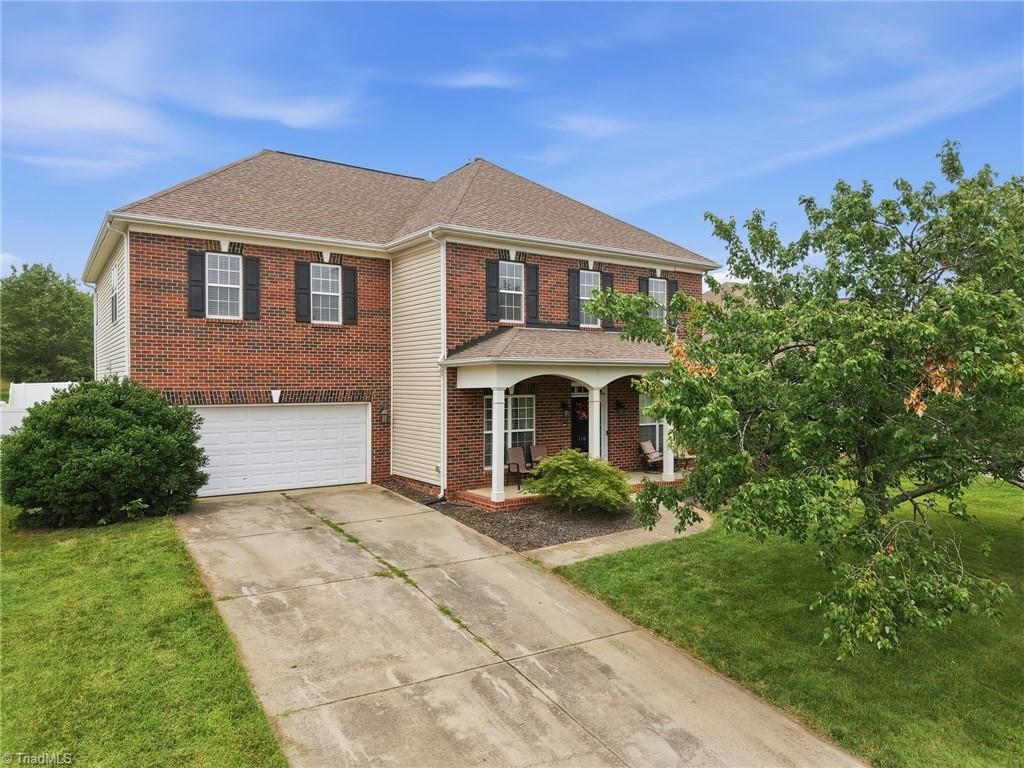
Welcome to this spacious home with 5 beds/3 baths in Whitsett, offering a versatile floor plan with a main-level office, large living room, and an open family room/den with a gas fireplace flowing into the kitchen and dining area. The kitchen features stainless steel appliances, a center island, abundant cabinetry, generous countertop space, and a walk-in pantry. A main-level bedroom and full bath provide flexible living options. Upstairs, you'll find four additional bedrooms, including an oversized primary suite with a walk-in closet, ensuite bath, and an adjoining sitting room or office. A huge bonus room over the garage offers endless possibilities for recreation, media, or hobbies. Enjoy the patio overlooking the fenced backyard with a storage shed, plus a 2-car attached garage. Neighborhood pool included. Low HOA fee. Conveniently located in Whitsett with easy access to I-40/I-85, Greensboro, Burlington, shopping, dining, and everyday conveniences.
Property Features
Property Type: Residential - Single Family
Cooling: Central Air
Fenced: Yes
Fireplaces: 1
Fuel Type: Natural Gas
Garage: 2 car attached
Garage: Attached Garage
Heating: Fireplace(s), Forced Air, Natural Gas
Lot Size: 0.28 Acres
Stories: 2.0
Year Built: 2007
Feature Descriptions
Appliance: Electric Water Heater
Days on Site: 19
Exterior: Garden
Exterior: Aluminum Siding, Vinyl Siding
Fireplace: Gas Log, Den
Foundation: Slab
HOA: Yes
HOA Fee: 180
Interior: Ceiling Fan(s), Dead Bolt(s), Soaking Tub, Kitchen Island, Pantry, Separate Shower
Lot Dimensions: 0.28 acre(s)
Sewer: Public Sewer
Swimming Pool: Yes
Total Rooms: 13
Water: Private
Water Heater: Electric
Local Schools
High School: Eastern Guilford
Middle School: Eastern Guilford
Elementary School: Gibsonville
Listed By / Shown By
Listed By
Agency Name: Keller Williams One
Shown By
Agency Title: Lake Norman Realty
Agency Phone: 704-450-1175

Estimate Your Payment
Estimated Payment
$ 2,750.90 per month $2,607.99 Principal & Interest $0.00 Property Tax (data not provided by mls) $142.92 Homeowner's Insurance
110 Cape Fear Drive | MLS# 1230099
This single family home located at 110 Cape Fear Drive , Whitsett, NC 27377 is currently listed for sale with an asking price of $490,000. This property was built in 2007 and has 5 bedrooms and 3 full baths. Cape Fear Drive is located in the Lindley Park Estates subdivision. Search Lindley Park Estates real estate on www.lakenormanrealty.com today.