
BEDS4
BATHS2 full
SQUARE FEET1,770
MLS#4397059
STATUSActive
PROPERTY TYPEResidential - Single Family
Property Description
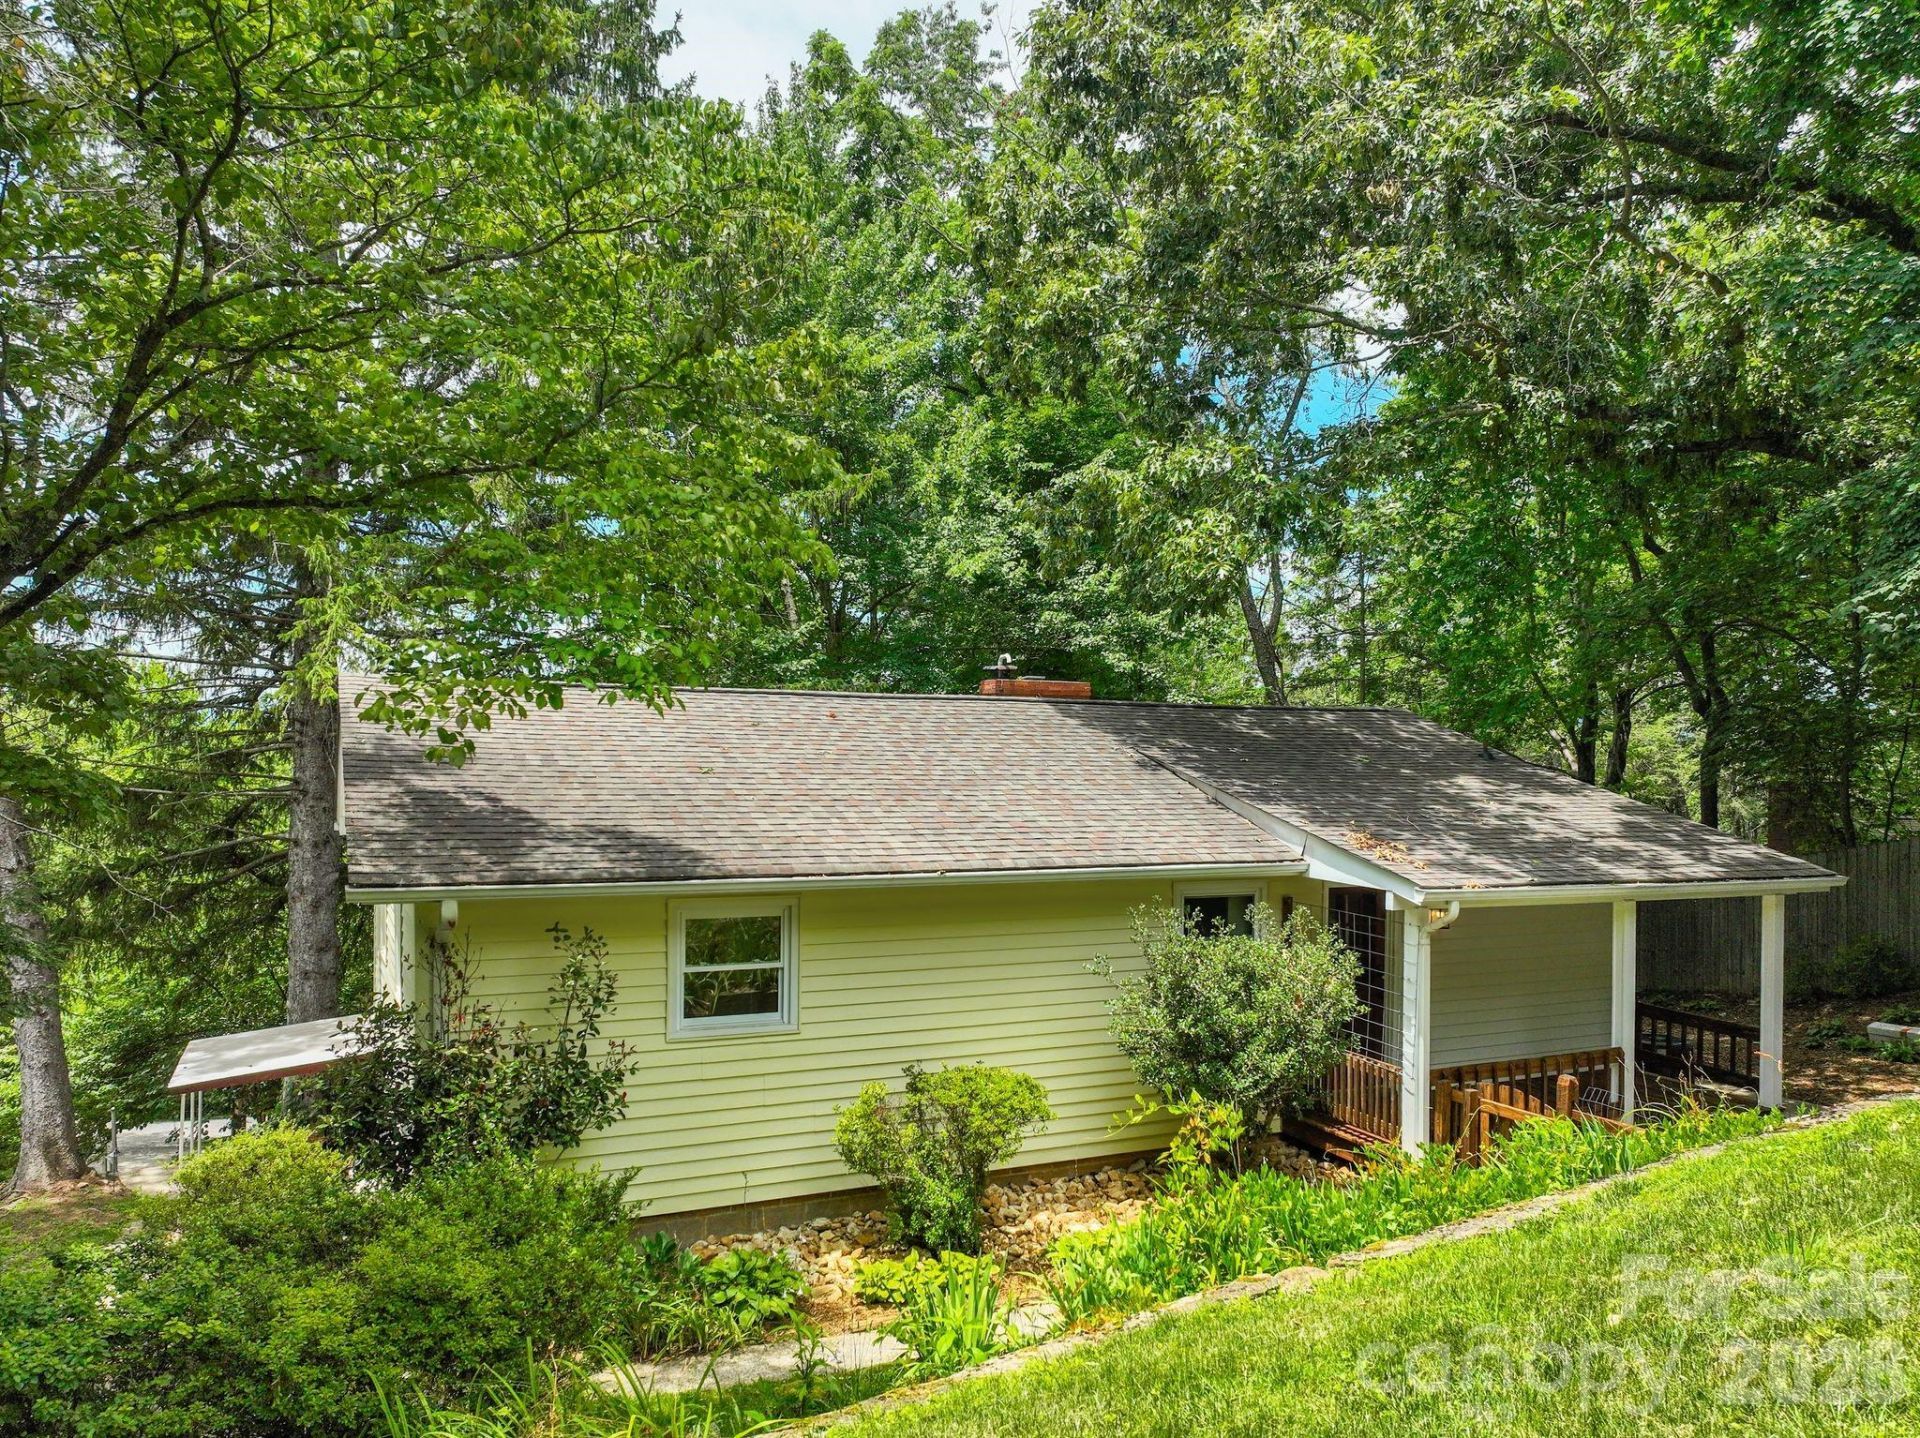
Enjoy downtown living in Asheville's Albemarle neighborhood with this mid-Century home perched on a private cul-de-sac lot. An easy walk or quick drive to all the restaurants and other amenities on Charlotte Street or in Downtown Asheville, and less than 2 miles to the Grove Park Inn. So close to everything, but with a quiet, relaxed neighborhood vibe. The home is clean & move-in ready in its current condition, or potentially ripe for a conscientious renovation to turn it into a true showpiece! A little bit of selective tree work could also open up some pretty sweet views from the main living area & side porch. Currently configured with 3 bedrooms and 1 full bath on the main level, with another bedroom, full bath, and 2nd living area in the walk-out basement. This presents a great opportunity for multi-generational living, rental income potential, or home office/studio. The basement should be a perfect candidate for conversion into a homestay, but buyers should confirm with the City of Asheville. Please note that the property sits between two cul-de-sacs: Von Ruck Court runs below the home, and Von Ruck Terrace runs above it - where the single-car detached garage is located. Don't hesitate to call listing agent with any questions. Easy to show!
Property Features
Property Type: Residential - Single Family
Basement: Daylight, Exterior Entry, Interior Entry, Partially Finished, Storage Space
Basement: Yes
Fenced: Yes
Garage: 1
Heating: Ductless, Floor Furnace, Natural Gas
Lot Size: 0.29 Acres
Roof Type: Architectural Shingle
Year Built: 1959
Amenities
Attic Stairs Pulldown
Built-in Features
Storage
Feature Descriptions
Appliances: Dishwasher, Electric Oven, Gas Range, Refrigerator
Days on Site: 7
Exterior: Stone Veneer, Vinyl
Fireplace: Wood Burning
Flooring: Tile, Vinyl, Wood
Foundation: Basement
Laundry: In Basement
Lot: Cul-De-Sac, Private
Parcel#: 9649-74-1412-00000
Parking: Detached Garage
Patio/Porch: Covered, Front Porch, Patio, Side Porch
Sewer: Public Sewer
Utilities: Cable Connected, Natural Gas
Water: City
Local Schools
High School: Asheville
Middle School: Asheville
Elementary School: Asheville City
Listed By / Shown By
Listed By
Agency Name: Heartwood Realty LLC
Agency Contact: Alan@HeartwoodAVL.com
Shown By
Agency Title: Lake Norman Realty
Agency Phone: 704-450-1175

Estimate Your Payment
Estimated Payment
$ 3,733.37 per month $3,539.41 Principal & Interest $0.00 Property Tax (data not provided by mls) $193.96 Homeowner's Insurance
11 Von Ruck Court | MLS# 4397059
This single family home located at 11 Von Ruck Court , Asheville, NC 28801 is currently listed for sale with an asking price of $665,000. This property was built in 1959 and has 4 bedrooms and 2 full baths with 1770 sq. ft. Search Asheville real estate on www.lakenormanrealty.com today.