
BEDS4
BATHS2 full 2 partial
SQUARE FEET3,168
MLS#4393987
STATUSActive
PROPERTY TYPEResidential - Single Family
SUBDIVISIONDevonshire
Property Description
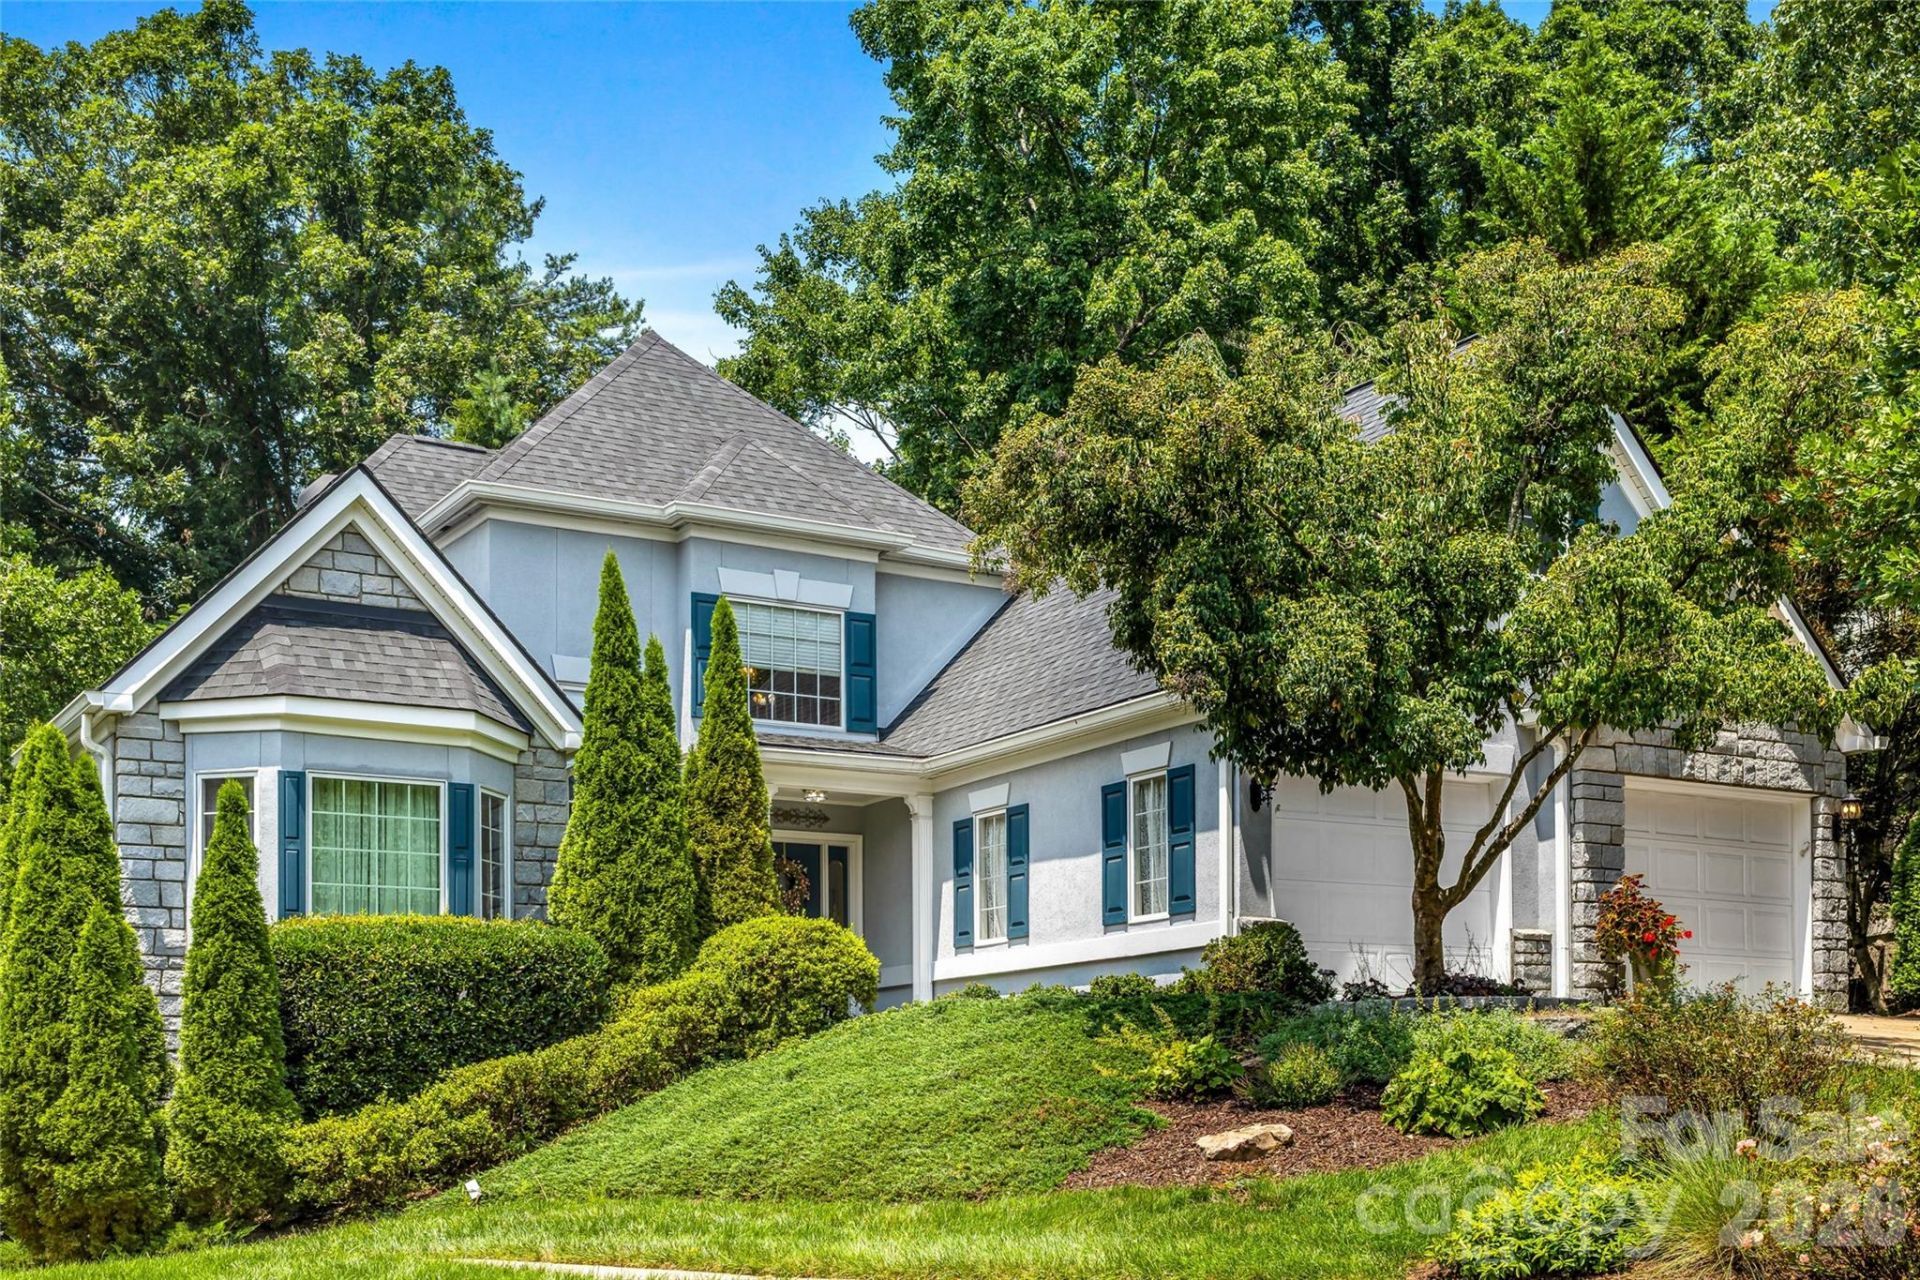
Welcome to 11 Tiverton, a beautiful home located in the popular Devonshire subdivision of Asheville. Offering a spacious and versatile floor plan, this home combines comfort, character, and an abundance of storage.Beautiful hardwood floors flow through the main living areas, while the inviting sunroom provides the perfect spot to relax and enjoy natural light year-round. The kitchen is both functional and welcoming, featuring tons of counter space and updated appliances?ideal for everyday cooking, entertaining, and gathering with family and friends.The primary bedroom is conveniently located on the main level, and the primary bathroom feels like a private retreat with a custom tile shower and heated floors for an added touch of comfort and luxury.Upstairs, you'll find three additional bedrooms and a full bathroom, creating plenty of space for family, guests, a home office, or hobbies. The basement adds even more functionality with a dedicated media room, workshop, and generous storage areas.Step outside to the back porch, the perfect place to enjoy your morning coffee, unwind at the end of the day, or simply take in the peaceful surroundings.With room to spread out, thoughtful living spaces, abundant storage, and a fantastic Asheville location close to restaurants, shopping, and everyday conveniences, 11 Tiverton offers the comfort and flexibility today's buyers are looking for.
Property Features
Property Type: Residential - Single Family
Basement: Yes
Basement: Exterior Entry, Full, Interior Entry, Partially Finished, Storage Space
Garage: 2 car attached
Heating: Central
Lot Size: 0.24 Acres
Year Built: 1996
Feature Descriptions
Appliances: Dishwasher, Disposal, Dryer, Oven, Refrigerator, Washer, Other
Days on Site: 2
Exterior: Stone, Synthetic Stucco
Fireplace: Gas, Living Room, Other - See Remarks
Flooring: Carpet, Tile, Wood
Foundation: Basement
HOA Fee: $497/ Quarterly
Laundry: Laundry Closet, Main Level
Lot: Level, Private, Wooded
Parcel#: 9656-02-5144-00000
Parking: Driveway, Attached Garage
Patio/Porch: Deck, Rear Porch
Sewer: Public Sewer
Water: City
Local Schools
High School: T.C. Roberson
Middle School: Valley Springs
Elementary School: Estes/Koontz
Listed By / Shown By
Listed By
Agency Name: Premier Sotheby???s International Realty
Agency Contact: 828-575-7905
Shown By
Agency Title: Lake Norman Realty
Agency Phone: 704-450-1175

Estimate Your Payment
Estimated Payment
$ 4,771.97 per month $4,524.06 Principal & Interest $0.00 Property Tax (data not provided by mls) $247.92 Homeowner's Insurance
11 Tiverton Lane | MLS# 4393987
This single family home located at 11 Tiverton Lane , Asheville, NC 28803 is currently listed for sale with an asking price of $850,000. This property was built in 1996 and has 4 bedrooms and 2 full and 2 partial baths with 3168 sq. ft. Tiverton Lane is located in the Devonshire subdivision. Search Devonshire real estate on www.lakenormanrealty.com today.