
BEDS3
BATHS2 full 1 partial
SQUARE FEET1,988
MLS#4398361
STATUSActive
PROPERTY TYPEResidential - Single Family
SUBDIVISIONRiceville Meadows
Property Description
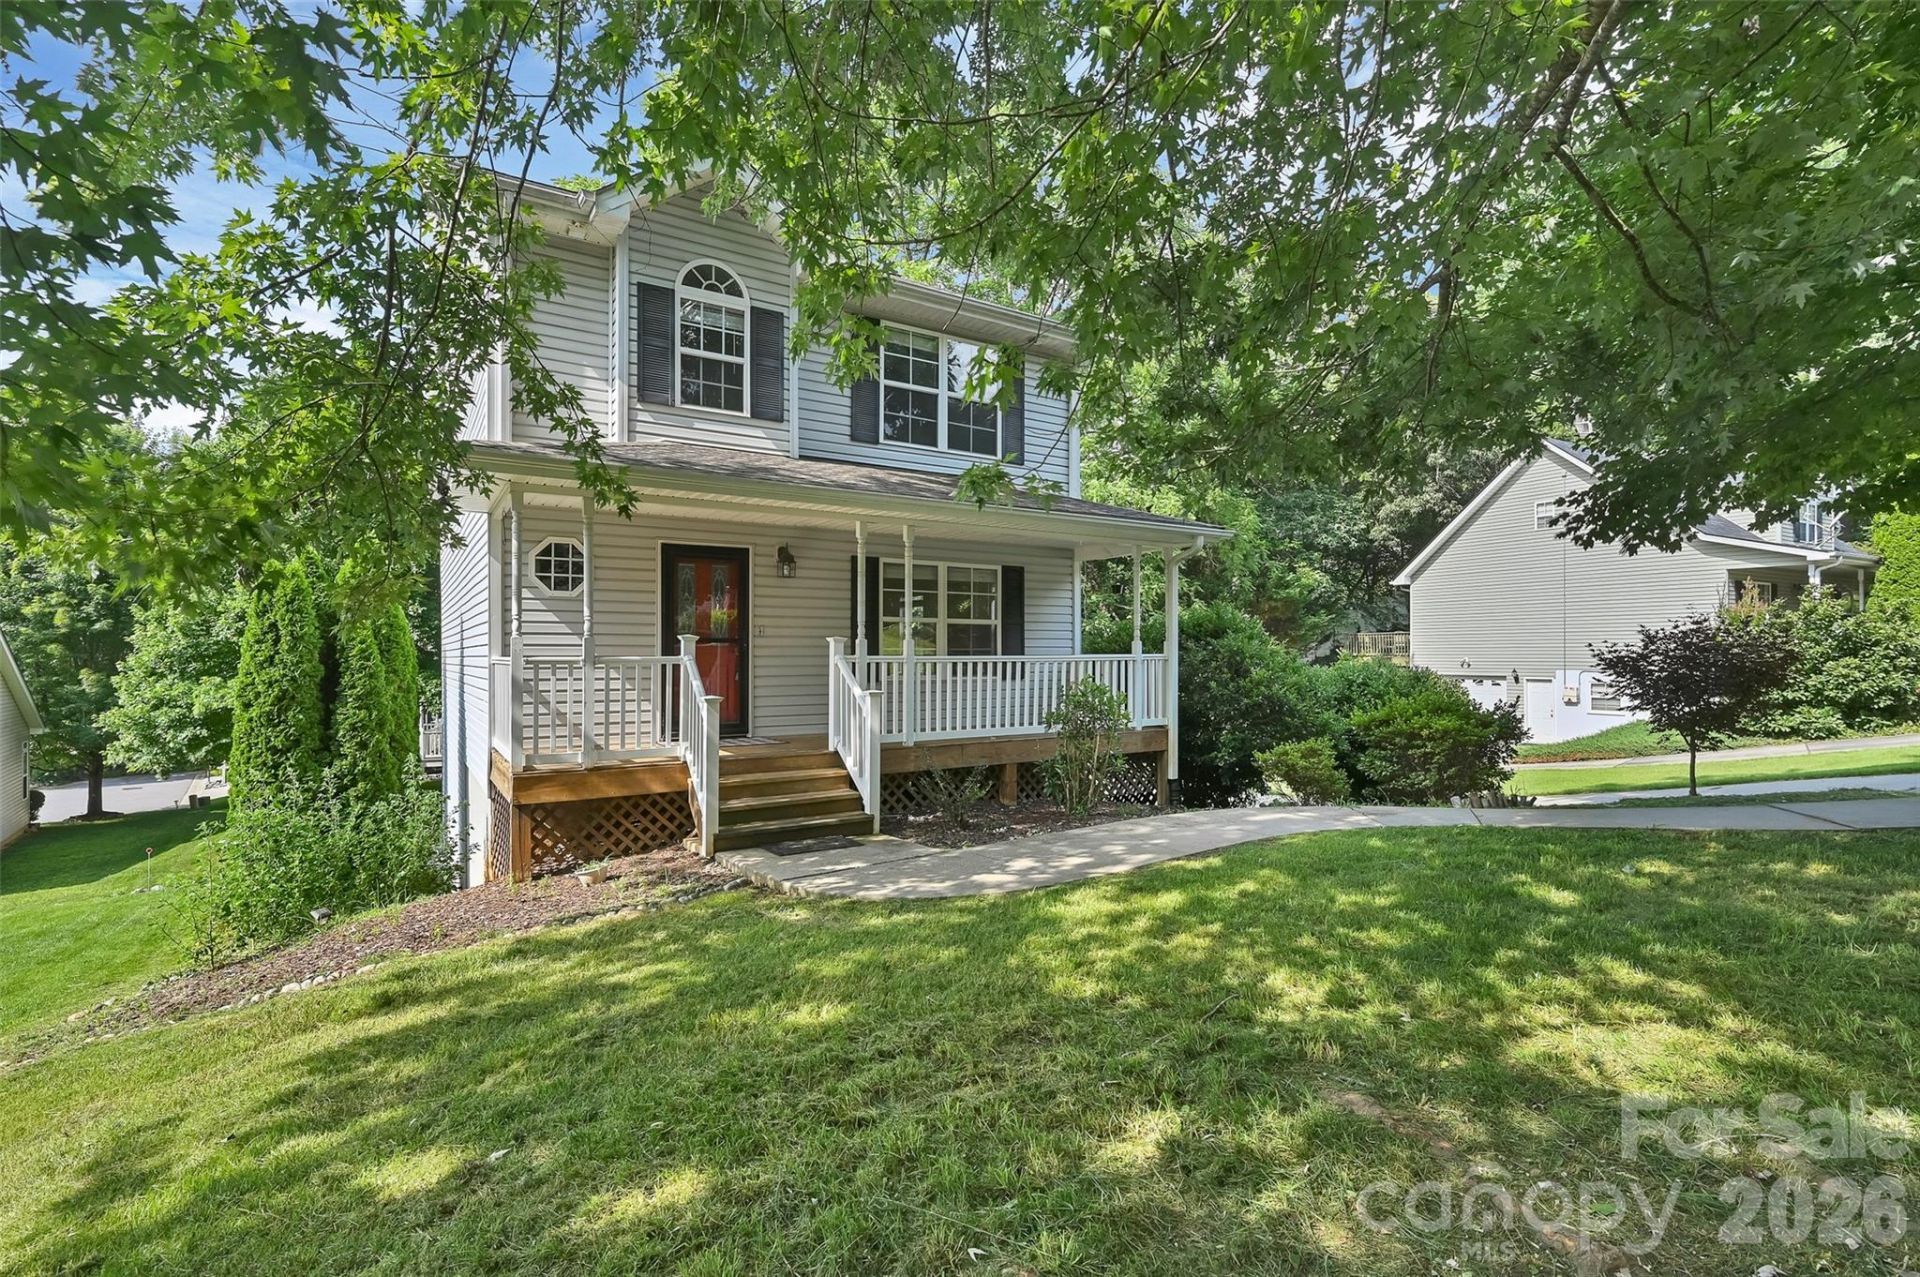
Move-in ready 3-bedroom, 2.5-bath traditional in sought-after Riceville Meadows ? minutes to grocery stores, restaurants, shopping, and the Blue Ridge Parkway. A covered, rocking-chair front porch welcomes you home. The main level offers an open living room with a cozy fireplace, a separate dining room, kitchen, and convenient half bath. Upstairs, the primary suite features cathedral ceilings, an en suite full bath, and a walk-in closet, alongside two additional bedrooms and a second full bath. The finished lower level adds incredible flexibility with a bonus/flex room ? ideal for a home office, playroom, or theater space ? plus a large laundry room, another half bath, and direct entry to the attached garage. Set on a level, tree-lined 0.14-acre lot in a quiet community with low mandatory HOA dues ($25/month), this home combines comfort, function, and an unbeatable Riceville location. City water and sewer, heat pump heating and cooling. Charles C. Bell Elementary / AC Reynolds Middle & High School district.
Property Features
Property Type: Residential - Single Family
Basement: Exterior Entry, Interior Entry
Basement: Yes
Garage: 1 car attached
Heating: Central, Electric, Heat Pump
Home Style: Traditional
Lot Size: 0.14 Acres
Roof Type: Composition
Year Built: 2005
Feature Descriptions
Appliances: Dishwasher, Dryer, Electric Range, Microwave, Refrigerator with Ice Maker
Days on Site: 4
Exterior: Vinyl
Fireplace: Gas, Living Room
Flooring: Vinyl, Wood
Foundation: Basement
HOA Fee: $25/ Annually
Laundry: In Basement, Lower Level
Lot: Green Area, Level, Wooded
Other Parking: Long Driveway that fits multiple cars and, attached, large one-car garage.
Parcel#: 9669-52-8021-00000
Parking: Basement, Driveway, Attached Garage
Patio/Porch: Covered, Deck, Front Porch
Pets Allowed: Yes
Sewer: Public Sewer
Utilities: Cable Available
Water: City
Local Schools
High School: AC Reynolds
Middle School: AC Reynolds
Elementary School: Charles C Bell
Listed By / Shown By
Listed By
Agency Name: Horizons Realty
Agency Contact: eric@grabois.com
Shown By
Agency Title: Lake Norman Realty
Agency Phone: 704-450-1175

Estimate Your Payment
Estimated Payment
$ 2,722.83 per month $2,581.37 Principal & Interest $0.00 Property Tax (data not provided by mls) $141.46 Homeowner's Insurance
11 Ridgeland Lane | MLS# 4398361
This single family home located at 11 Ridgeland Lane , Asheville, NC 28805 is currently listed for sale with an asking price of $485,000. This property was built in 2005 and has 3 bedrooms and 2 full and 1 partial baths with 1988 sq. ft. Ridgeland Lane is located in the Riceville Meadows subdivision. Search Riceville Meadows real estate on www.lakenormanrealty.com today.