
BEDS3
BATHS2 full 1 partial
SQUARE FEET1,947
MLS#4418483
STATUSActive Under Contract
PROPERTY TYPERental - Single Family
SUBDIVISIONPrinceton at Southampton
Property Description
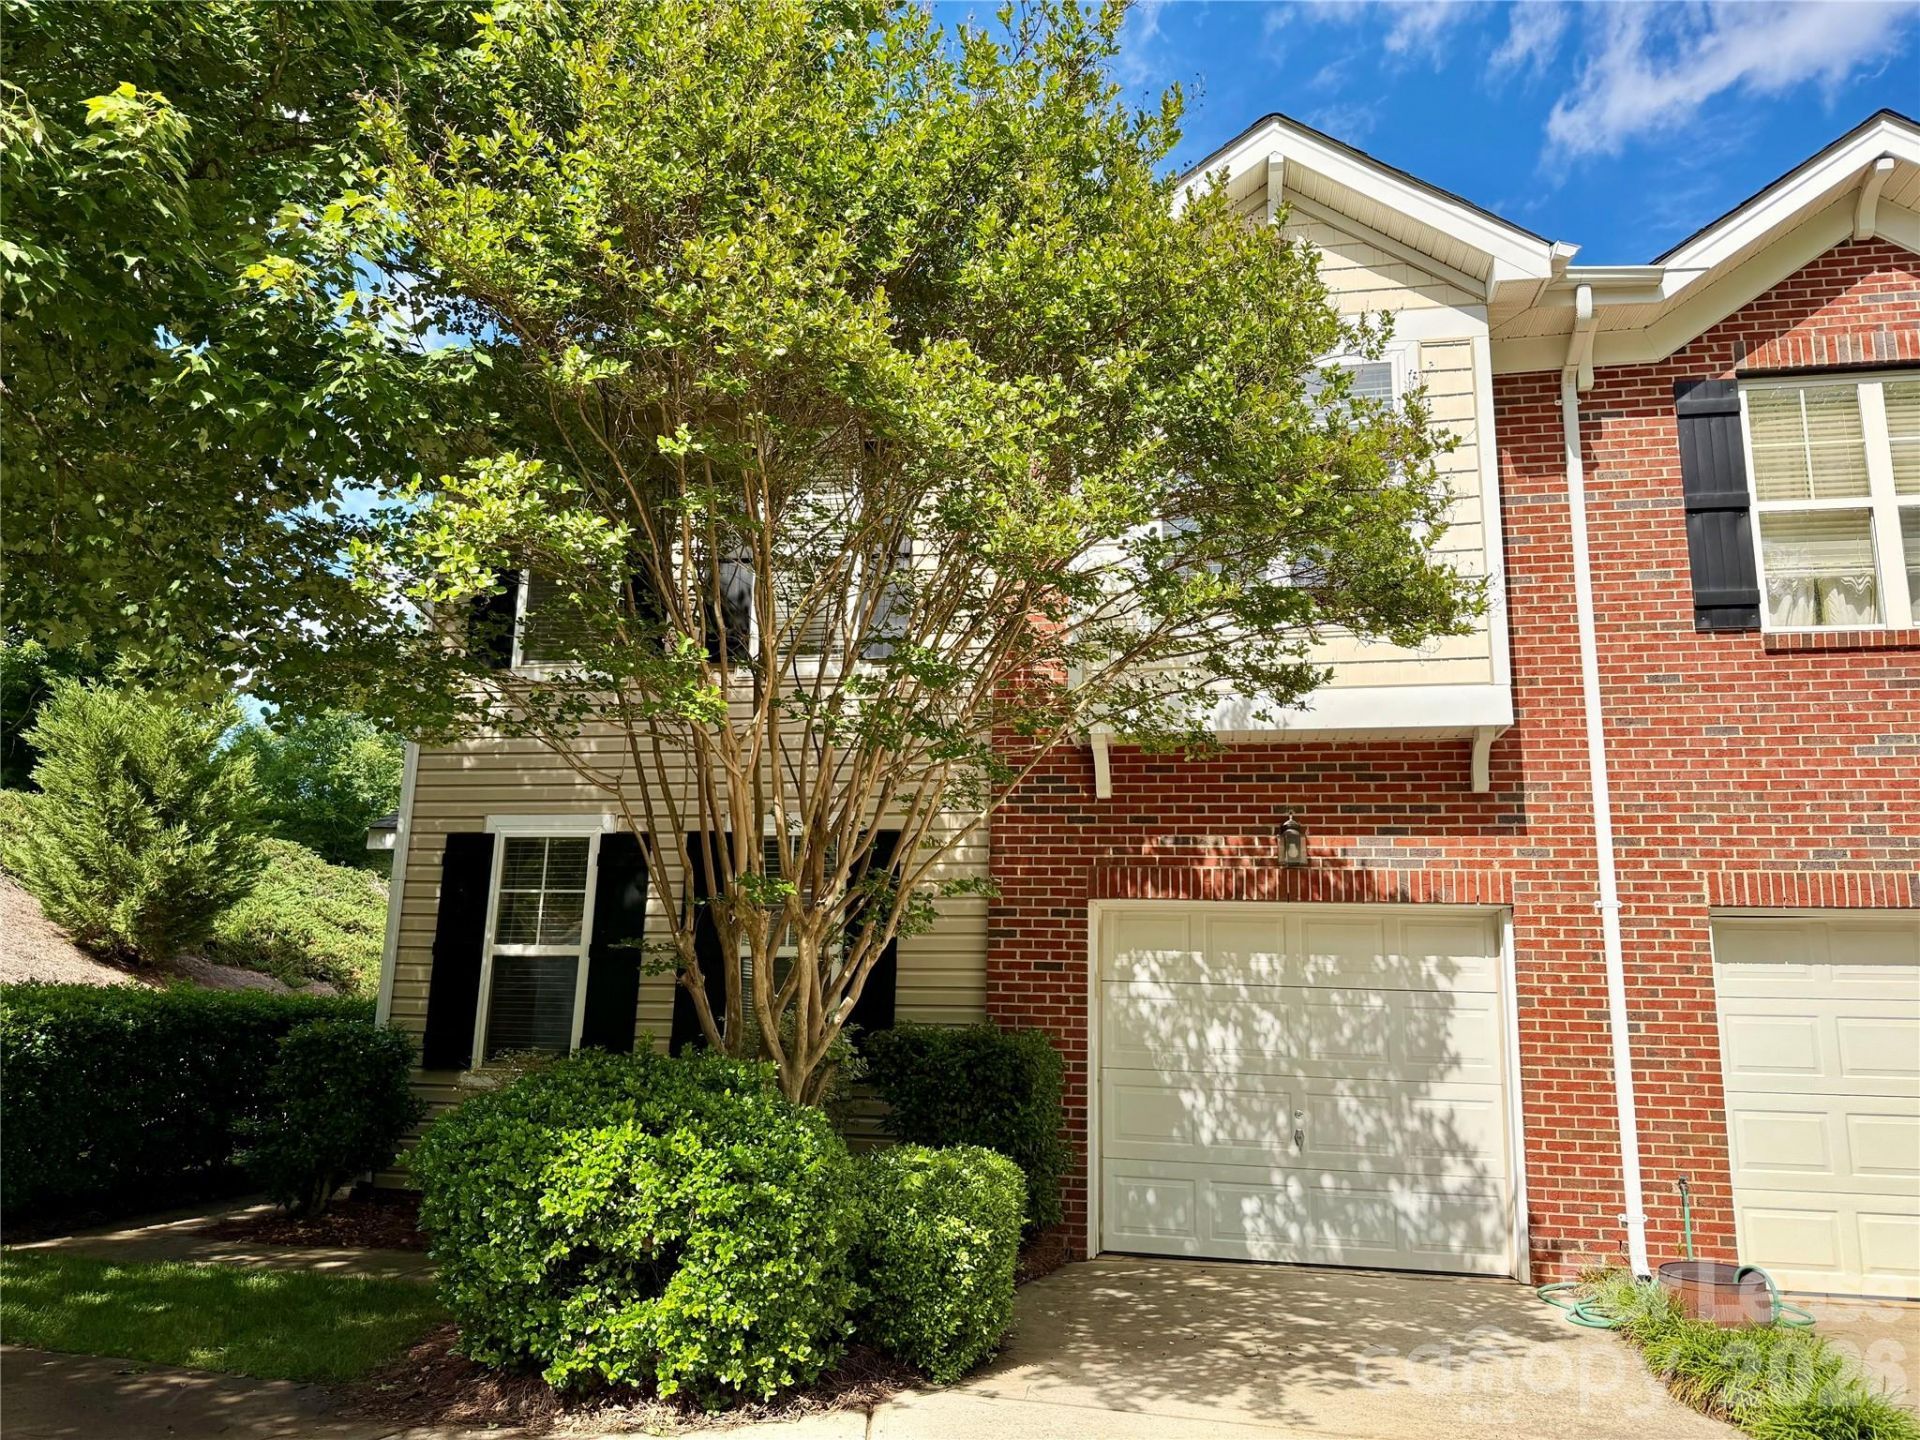
Private end-unit townhome located in the highly sought-after Ballantyne area, featuring a one-car garage and three additional parking spaces in the driveway. This spacious home offers an open floor plan highlighted by a beautiful two-story dining room. Luxury vinyl plank and tile flooring extend throughout the entire home. The upgraded kitchen features granite countertops and a kitchen island. While the great room includes a cozy gas log fireplace, perfect for relaxing or entertaining. The large bedrooms feature vaulted ceilings, and the primary suite offers a walk-in closet conveniently located off the master bath. Situated in a top-rated school district and an unbeatable location just minutes from shopping, dining, schools, and easy access to I-485. ALL NEW first floor LVP flooring, all walls freshly painted, pressure washed patios and exterior walls. Water is included in rent.
Property Features
Property Type: Rental - Single Family
Garage: 1 car attached
Heating: Forced Air, Natural Gas
Home Style: Transitional
Lot Size: 0.08 Acres
Year Built: 2001
Amenities
Attic Stairs Pulldown
Cable Prewire
Kitchen Island
Open Floorplan
Pantry
Walk-In Closet(s)
Feature Descriptions
Appliances: Dishwasher, Disposal, Electric Oven, Electric Range, Electric Water Heater, Microwave, Plumbed For Ice Maker, Refrigerator, Washer/Dryer
Community Features: Outdoor Pool
Days on Site: 6
Fireplace: Great Room
Flooring: Vinyl
Foundation: Slab
Laundry: Electric Dryer Hookup, Laundry Room, Upper Level
Lot: End Unit
Parcel#: 229-021-76
Parking: Attached Garage, Garage Door Opener, Keypad Entry, Parking Space(s)
Patio/Porch: Patio
Pets Allowed: Conditional
Sewer: Public Sewer
Water: City
Local Schools
High School: Ardrey Kell
Middle School: Community House
Elementary School: Knights View
Listed By / Shown By
Listed By
Agency Name: Li Realty Group LLC
Agency Contact: margaret.wu@lirealtyinternational.com
Shown By
Agency Title: Lake Norman Realty
Agency Phone: 704-450-1175

10968 Princeton Village Drive | MLS# 4418483
This property located at 10968 Princeton Village Drive, Charlotte, NC 28277 is currently listed for rent with an asking price of $2,150 / Monthly. Search Charlotte real estate on www.lakenormanrealty.com today.