
BEDS3
BATHS2 full
MLS#1191003
STATUSActive
PROPERTY TYPEResidential - Single Family
SUBDIVISIONMebane Towne Center
Property Description
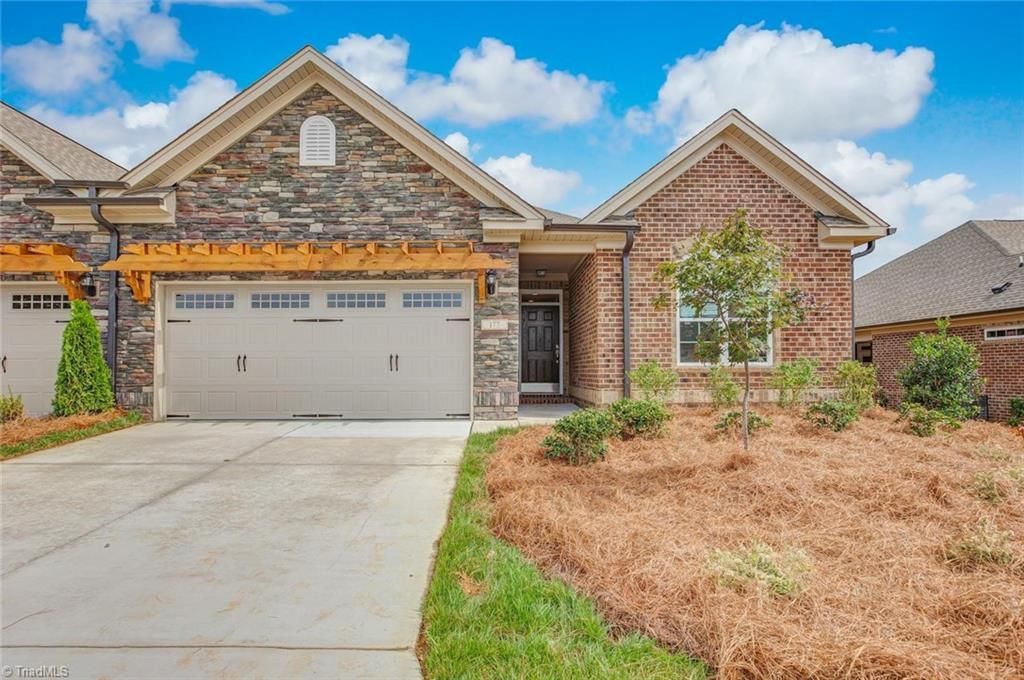
This wonderfully open one-level luxury townhome. The private primary suite has a tray ceiling in the bedroom and a spacious private primary bathroom. The great room has vaulted ceilings and a gas-log fireplace. 2 sets of French doors lead out to the covered private lanai or the optional sunroom with a dual-sided fireplace can be built. The galley-style kitchen has lots of storage, a huge island, and room for a breakfast nook. The formal dining area sits on the other side of the kitchen and is open to the great room. The second bedroom has a vaulted ceiling and shares the hallway with the second full bathroom, and the third bedroom. This home has a two-car garage. Enjoy a maintenance-free lifestyle where the HOA takes care of all landscaping, exterior upkeep, and roof maintenance for your home. Relax and unwind with exclusive access to the community pool and clubhouse. **PICTURES ARE SIMILAR TO HOME BEING BUILT**
Property Features
Property Type: Residential - Single Family
Cooling: Central Air
Fireplaces: 1
Fuel Type: Natural Gas
Garage: 2 car attached
Garage: Attached Garage
Heating: Fireplace(s), Natural Gas
Stories: 1.0
Year Built: 2025
Feature Descriptions
Appliance: Microwave, Dishwasher, Disposal, Exhaust Fan, Gas Water Heater
Days on Site: 337
Energy: Insulated Windows
Exterior: Brick, Vinyl Siding
Exterior: Lighting
Fireplace: Gas Log, Living Room
Flooring: Carpet, Tile, Vinyl
Foundation: Slab
HOA: Yes
HOA Fee: 164
Interior: Ceiling Fan(s), Dead Bolt(s), Soaking Tub, Pantry, Separate Shower, Vaulted Ceiling(s)
Lot: Cleared
Sewer: Public Sewer
Swimming Pool: Yes
Total Rooms: 7
Water: Public
Water Heater: Gas
Local Schools
High School: Eastern Alamance
Middle School: Hawfields
Elementary School: South Mebane
Listed By / Shown By
Listed By
Agency Name: KEYSTONE REALTY GROUP
Shown By
Agency Title: Lake Norman Realty
Agency Phone: 704-450-1175

Estimate Your Payment
Estimated Payment
$ 2,816.85 per month $2,670.50 Principal & Interest $0.00 Property Tax (data not provided by mls) $146.34 Homeowner's Insurance
1095 Beechcraft Drive | MLS# 1191003
This single family home located at 1095 Beechcraft Drive, Mebane, NC 27302 is currently listed for sale with an asking price of $501,746. This property was built in 2025 and has 3 bedrooms and 2 full baths. Beechcraft Drive is located in the Mebane Towne Center subdivision. Search Mebane Towne Center real estate on www.lakenormanrealty.com today.