
BEDS5
BATHS4 full 1 partial
SQUARE FEET3,654
MLS#4413596
STATUSComing Soon
PROPERTY TYPEResidential - Single Family
SUBDIVISIONThe Farm at Ingleside
Property Description
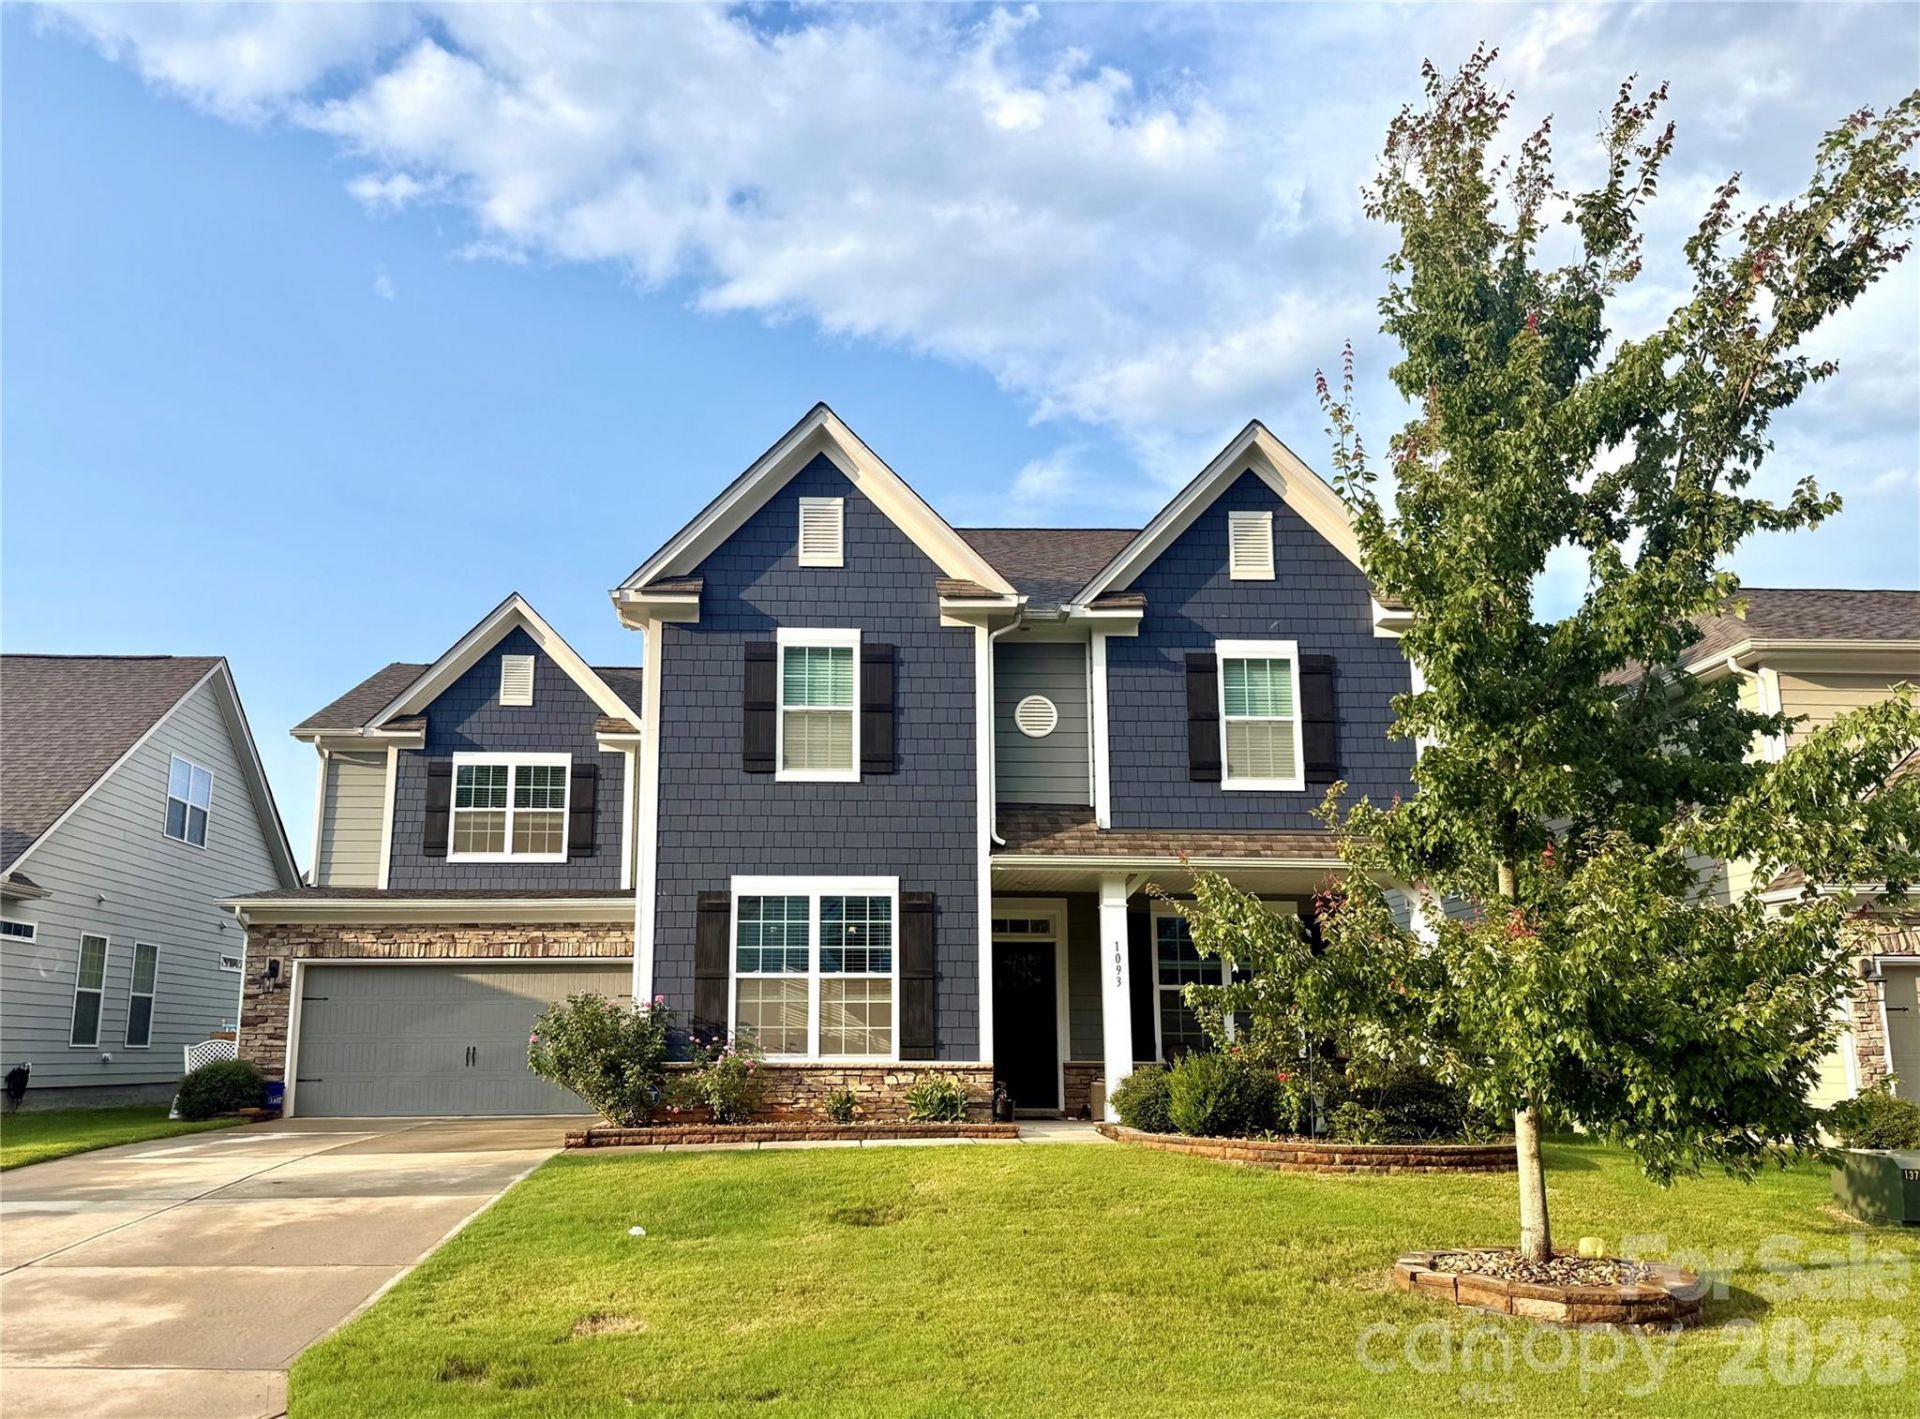
Luxury Living Awaits in The Farm at Ingleside! This stunning 5 bedroom, 4 bath home blends elegance, comfort, & functionality with an open, inviting floor plan. The main level features a private office & inviting living room with a cozy fireplace, perfect for relaxing or entertaining. The gourmet kitchen showcases timeless cabinetry, granite countertops, stainless steel appliances, and abundant storage. Beautiful LVP flooring enhances the main living areas. Upstairs, discover four generously sized bedrooms plus a spacious flex/bonus room, including an impressive primary suite with a walk-in closet and luxurious en-suite bath featuring a tiled shower.Enjoy resort-style amenities including a clubhouse, fitness center, outdoor pool, playground, recreation area, and scenic walking trails. Ideally situated between Charlotte and Lake Norman, this home offers the perfect blend of upscale living, convenience, and community. Enjoy Luxury Living at its finest!
Property Features
Property Type: Residential - Single Family
Garage: 2 car attached
Heating: Heat Pump
Lot Size: 0.18 Acres
Year Built: 2021
Amenities
Kitchen Island
Pantry
Walk-In Closet(s)
Walk-In Pantry
Feature Descriptions
Appliances: Dishwasher, Disposal, Double Oven, Gas Cooktop, Microwave, Refrigerator
Exterior: Fiber Cement, Stone Veneer, Vinyl
Fireplace: Living Room
Flooring: Carpet, Laminate, Tile
Foundation: Slab
HOA Fee: $944/ Annually
Laundry: Utility Room
Parcel#: 102925
Parking: Driveway, Attached Garage
Patio/Porch: Front Porch
Sewer: Public Sewer
Water: City
Local Schools
High School: Unspecified
Middle School: Unspecified
Elementary School: Unspecified
Listed By / Shown By
Listed By
Agency Name: Nestlewood Realty, LLC
Agency Contact: kathryn@nestlewoodrealty.com
Shown By
Agency Title: Lake Norman Realty
Agency Phone: 704-450-1175

Estimate Your Payment
Estimated Payment
$ 3,228.10 per month $3,060.39 Principal & Interest $0.00 Property Tax (data not provided by mls) $167.71 Homeowner's Insurance
1093 Thoroughbred Drive | MLS# 4413596
This single family home located at 1093 Thoroughbred Drive, Iron Station, NC 28080 is currently listed for sale with an asking price of $575,000. This property was built in 2021 and has 5 bedrooms and 4 full and 1 partial baths with 3654 sq. ft. Thoroughbred Drive is located in the The Farm at Ingleside subdivision. Search The Farm At Ingleside real estate on www.lakenormanrealty.com today.