
BEDS5
BATHS4 full 1 partial
SQUARE FEET4,210
MLS#4413219
STATUSActive
PROPERTY TYPEResidential - Single Family
SUBDIVISIONOak Creek
Property Description
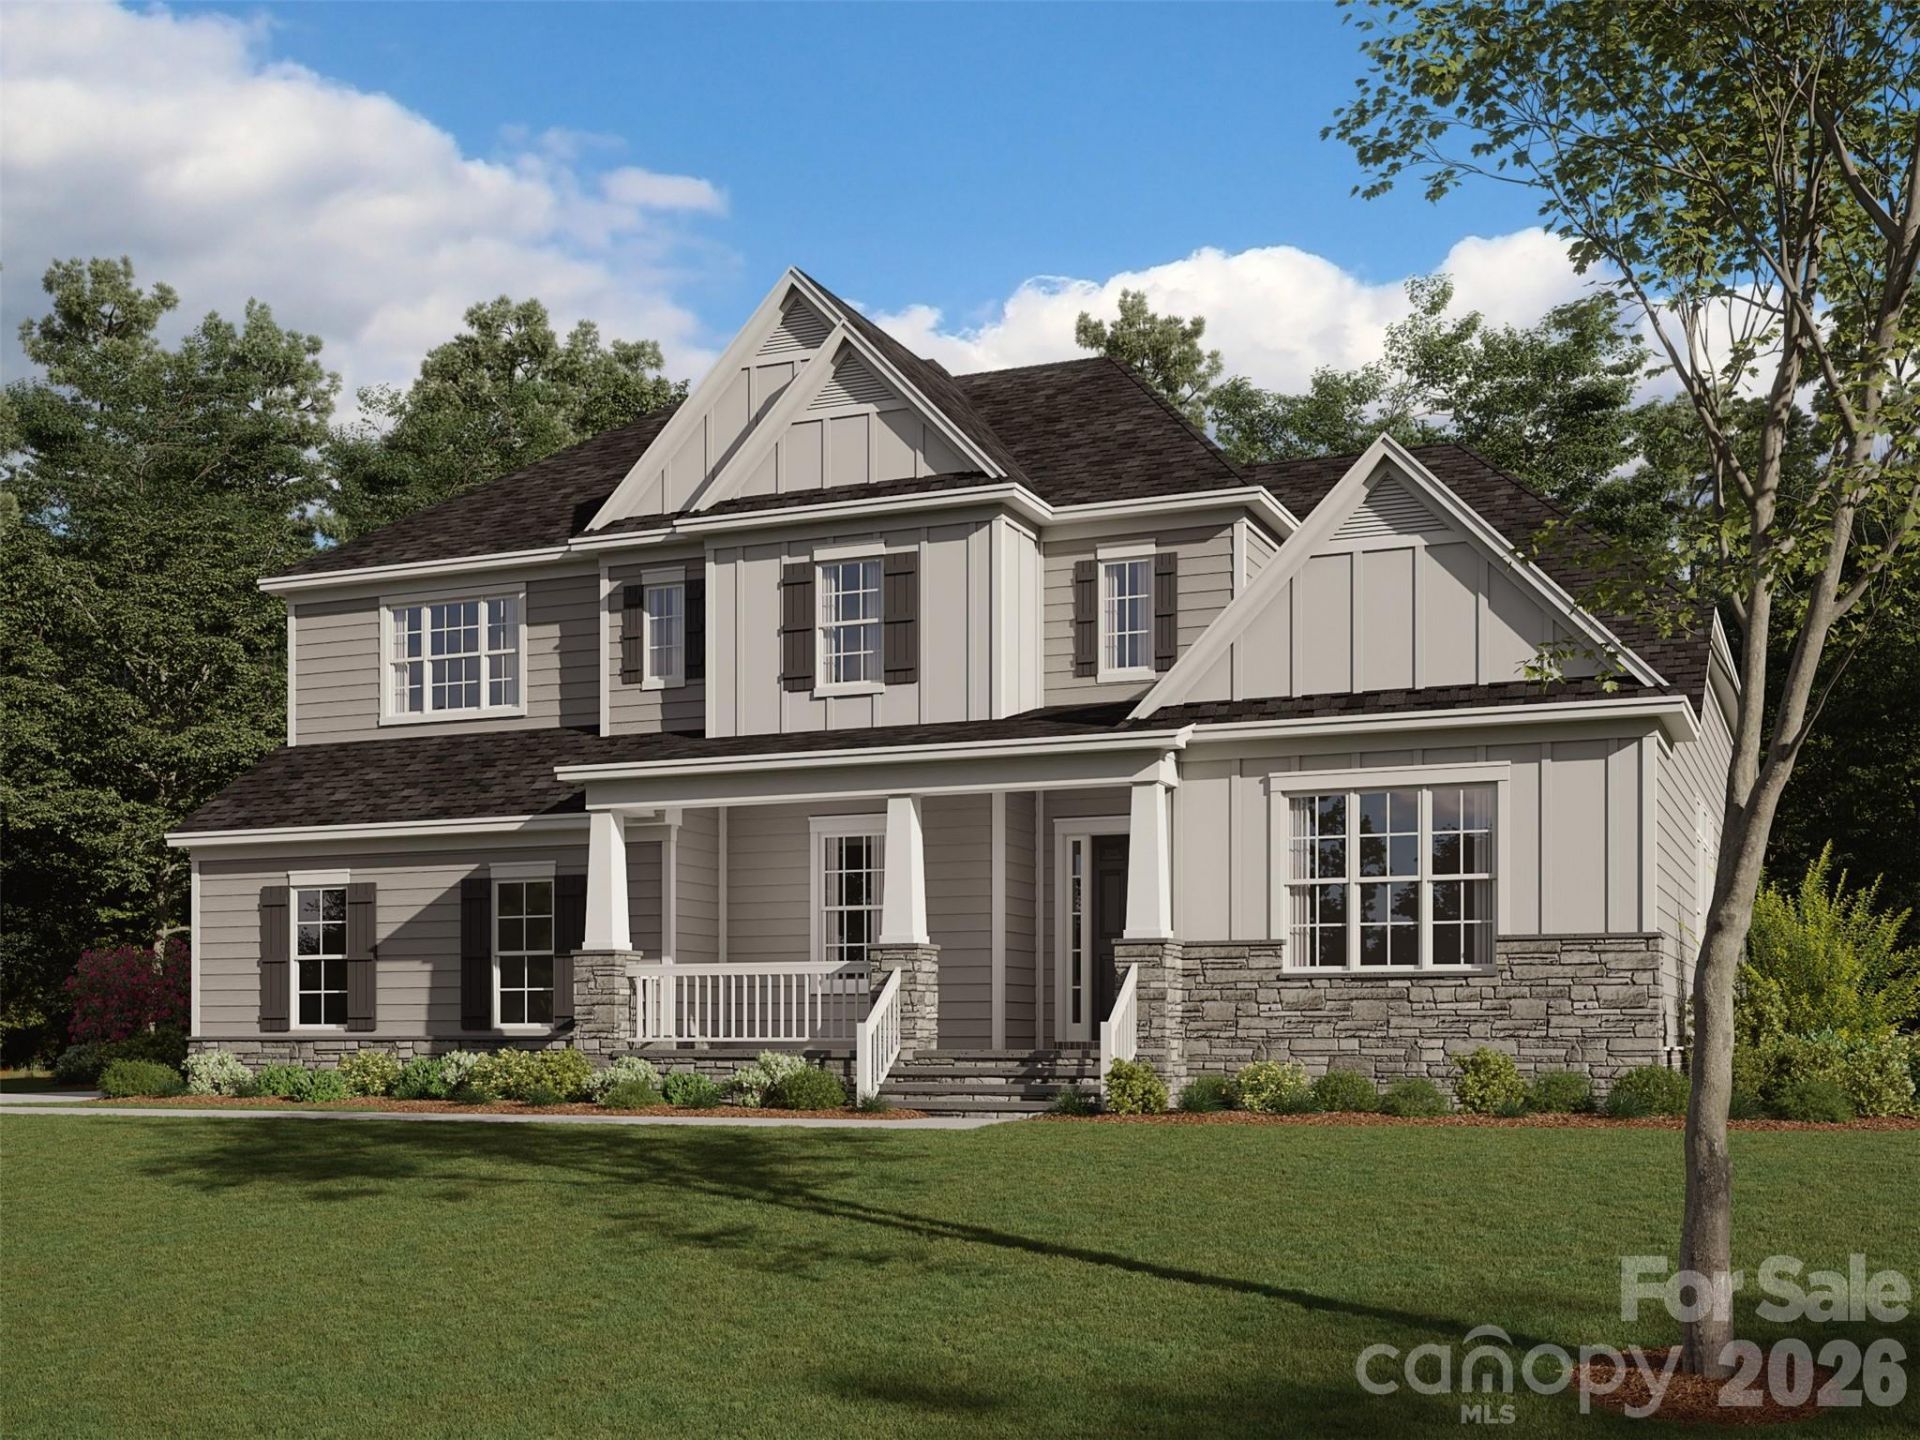
Step inside to a main level that radiates sophistication, with 10' ceilings and 8' doors. The Sycamore offers a two-story foyer with an elegant Dining Room with 13' ceiling with tray detail, plus decorative columns. A Butler's Pantry with built-in cabinets leads to the open Kitchen with a large island, oversized walk-in pantry, and an easy flow to the Breakfast and Family rooms, featuring a gas fireplace with media niches on each side, The first-floor boasts a Premier Suite and a first-floor Guest suite. The Premier Suite includes a tray ceiling, two large walk-in closets, and a spacious bathroom with a freestanding tub and walk-in tiled shower. The Guest Suite has its own full bath and is across from the Laundry and Mudroom off the garage. Upstairs is a Rec Room, and 3 oversized secondary bedrooms with walk-in closets, two of which share a Jack & Jill bath. This home includes a walk-in attic storage and a rear covered porch situated on homesite backing up to the tree save area.
Property Features
Property Type: Residential - Single Family
Garage: 3 car attached
Heating: Natural Gas
Home Style: Traditional
Lot Size: 0.48 Acres
Roof Type: Architectural Shingle
Year Built: 2026
Amenities
Entrance Foyer
Kitchen Island
Open Floorplan
Walk-In Closet(s)
Walk-In Pantry
In-Ground Irrigation
Feature Descriptions
Appliances: Dishwasher, Disposal, Exhaust Hood, Gas Cooktop, Microwave, Tankless Water Heater
Community Features: Sidewalks, Street Lights
Exterior: Hardboard Siding, Stone Veneer
Fireplace: Family Room
Flooring: Carpet, Hardwood, Tile
Foundation: Crawl Space
HOA Fee: $850/ Annually
Laundry: Laundry Room, Main Level
Parcel#: 13940354
Parking: Attached Garage, Garage Door Opener, Garage Faces Side
Patio/Porch: Covered, Front Porch, Rear Porch
Security: Carbon Monoxide Detector(s), Smoke Detector(s)
Sewer: Public Sewer
Water: City
Local Schools
High School: Independence
Middle School: Northeast
Elementary School: Clear Creek
Listed By / Shown By
Listed By
Agency Name: EHC Brokerage LP
Agency Contact: bmccotter@empirehomes.com
Shown By
Agency Title: Lake Norman Realty
Agency Phone: 704-450-1175

Estimate Your Payment
Estimated Payment
$ 6,001.77 per month $5,689.96 Principal & Interest $0.00 Property Tax (data not provided by mls) $311.81 Homeowner's Insurance
10919 Tyler Brook Lane , Unit OAK0049 | MLS# 4413219
This single family home located at 10919 Tyler Brook Lane , Unit OAK0049, Mint Hill, NC 28227 is currently listed for sale with an asking price of $1,069,055. This property was built in 2026 and has 5 bedrooms and 4 full and 1 partial baths with 4210 sq. ft. Tyler Brook Lane , Unit OAK0049 is located in the Oak Creek subdivision. Search Oak Creek real estate on www.lakenormanrealty.com today.