
BEDS5
BATHS2 full 1 partial
SQUARE FEET2,914
MLS#4379191
STATUSActive
PROPERTY TYPEResidential - Single Family
SUBDIVISIONSouthampton
Property Description
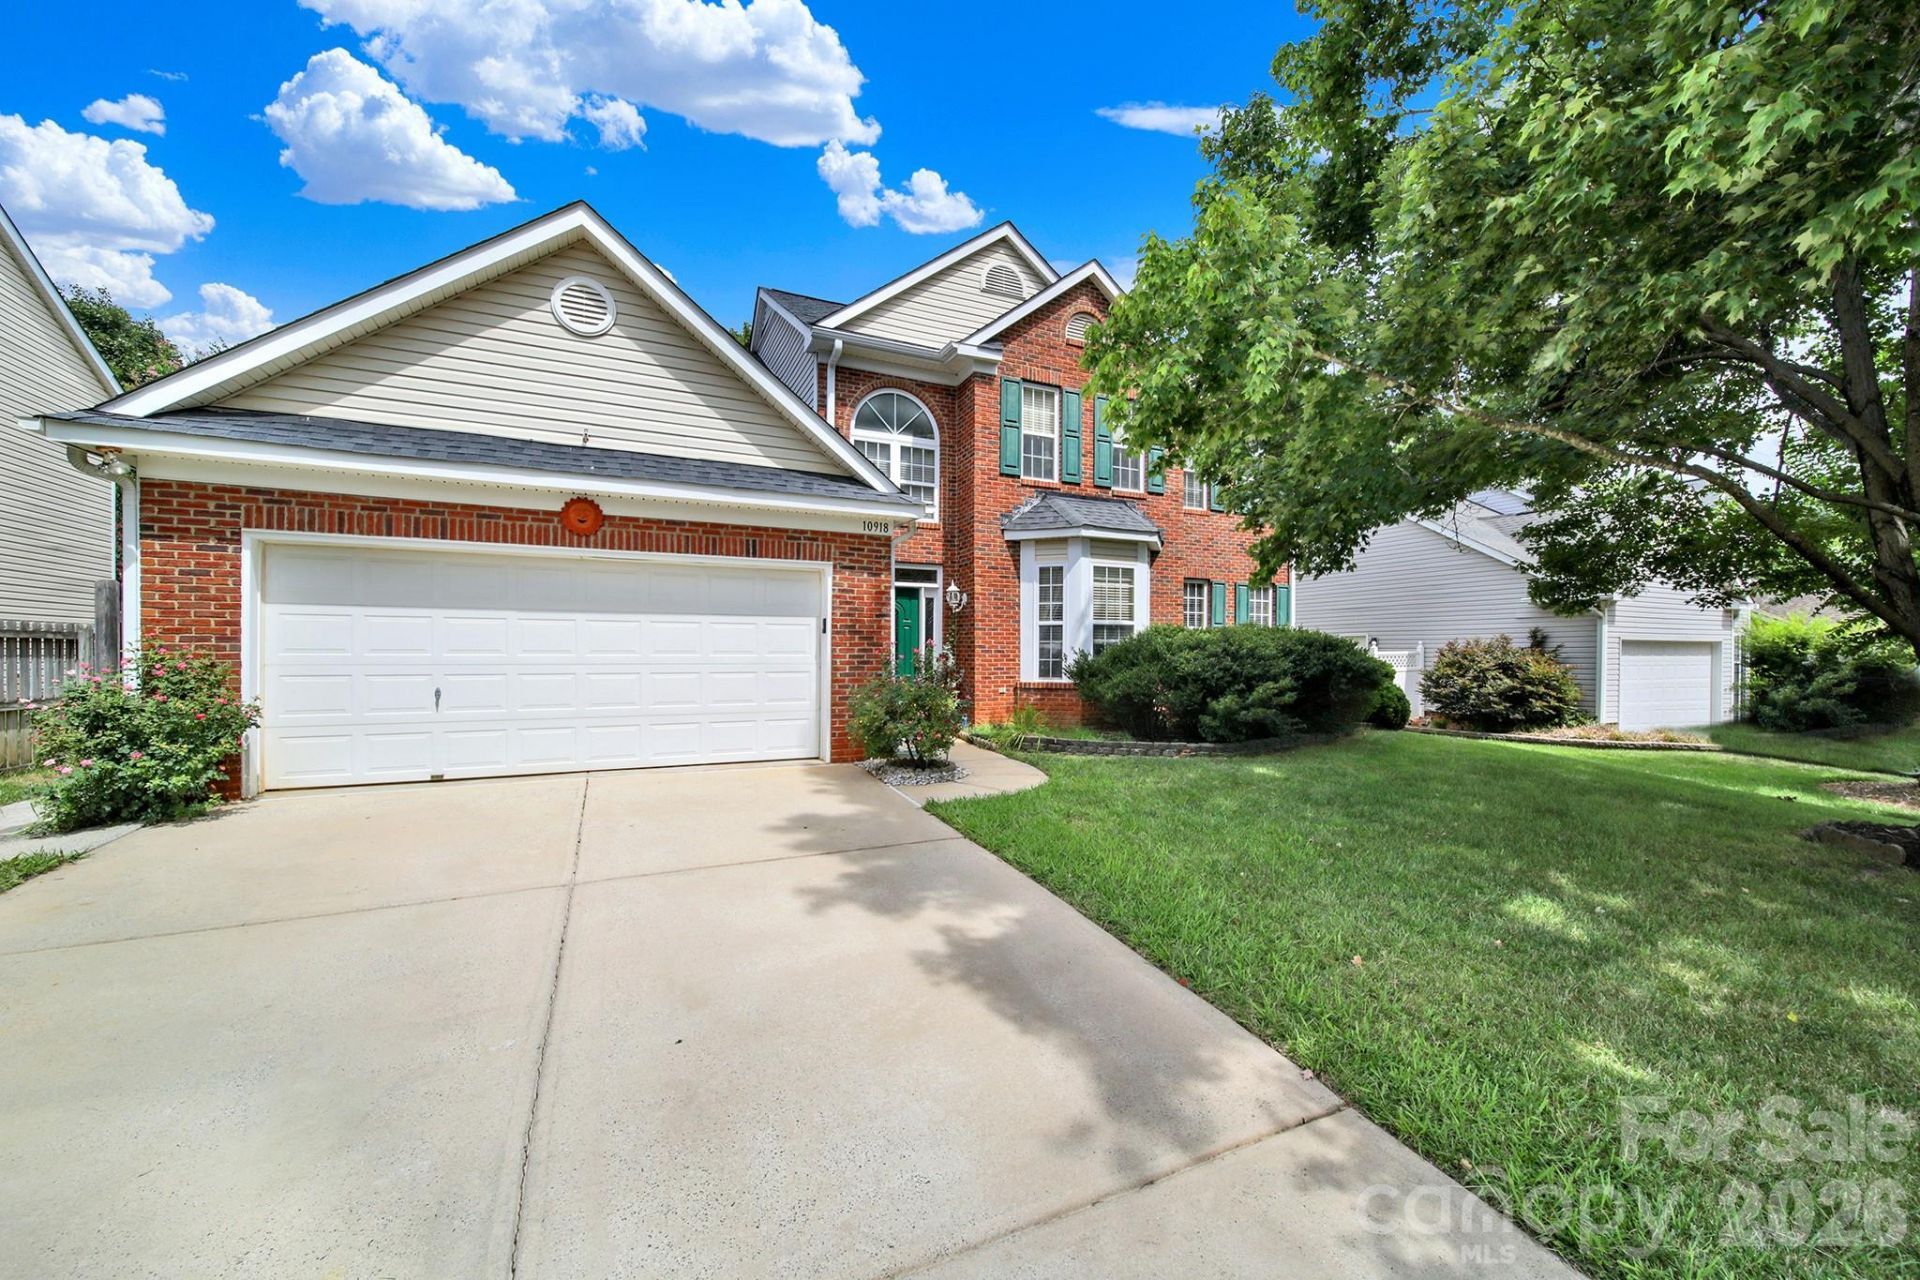
Introducing a stunning home in the highly sought-after Southampton, nestled within this vibrant community in Ballantyne. With its two-story foyer, it immediately welcomes guests with a sense of grandeur. To the left is the Formal Living Room w/bay window & formal DR w/crown molding & tray ceiling. The heart of the home lies in the updated kitchen which has quartz countertops, white cabinetry, tile backsplash & island. The breakfast area overlooking the private backyard adds a touch of serenity. The spacious 2 story great room is so inviting with a stone fireplace & skylights for natural lighting. On the main is the primary bedroom w/high ceilings and custom built in closet. The remodeled bath has a glass enclosed shower, dual sinks & large walk in closet. Upstairs are 3 generously sized bedrooms plus bonus/5th bed, providing flexible space. Walk out attic in bonus. Pull down stairs to upstairs attic. The backyard is flat with a tree lined lot. Top rated schools & great amenities!
Property Features
Property Type: Residential - Single Family
Fenced: Yes
Garage: 2 car attached
Heating: Central, Natural Gas
Home Style: Contemporary
Lot Size: 0.21 Acres
Roof Type: Architectural Shingle
Stories: 2.0
Year Built: 1999
Amenities
Attic Stairs Pulldown
Attic Walk In
Feature Descriptions
Appliances: Dishwasher, Disposal, Electric Oven, Gas Water Heater, Microwave
Community Features: Clubhouse, Outdoor Pool, Playground, Recreation Area, Sidewalks, Street Lights
Days on Site: 41
Exterior: Brick Partial, Vinyl
Fireplace: Family Room
Foundation: Slab
HOA Fee: $350/ Semi-Annually
Laundry: Electric Dryer Hookup, Laundry Room, Main Level
Lot: Private, Wooded
Lot Dimensions: 132x71x132x70
Parcel#: 229-026-19
Parking: Attached Garage, Garage Door Opener
Sewer: Public Sewer
Utilities: Cable Available, Natural Gas, Satellite Internet Available
Water: City
Local Schools
High School: Ardrey Kell
Middle School: Community House
Elementary School: Knights View
Listed By / Shown By
Listed By
Agency Name: Highgarden Real Estate
Agency Contact: spowell@highgarden.com
Shown By
Agency Title: Lake Norman Realty
Agency Phone: 704-450-1175

Estimate Your Payment
Estimated Payment
$ 3,873.72 per month $3,672.47 Principal & Interest $0.00 Property Tax (data not provided by mls) $201.25 Homeowner's Insurance
10918 Chamberlain Hall Court | MLS# 4379191
This single family home located at 10918 Chamberlain Hall Court, Charlotte, NC 28277 is currently listed for sale with an asking price of $690,000. This property was built in 1999 and has 5 bedrooms and 2 full and 1 partial baths with 2914 sq. ft. Chamberlain Hall Court is located in the Southampton subdivision. Search Southampton real estate on www.lakenormanrealty.com today.