
BEDS4
BATHS3 full 1 partial
SQUARE FEET3,519
MLS#4379001
STATUSActive Under Contract
PROPERTY TYPEResidential - Single Family
SUBDIVISIONThornhill
Property Description
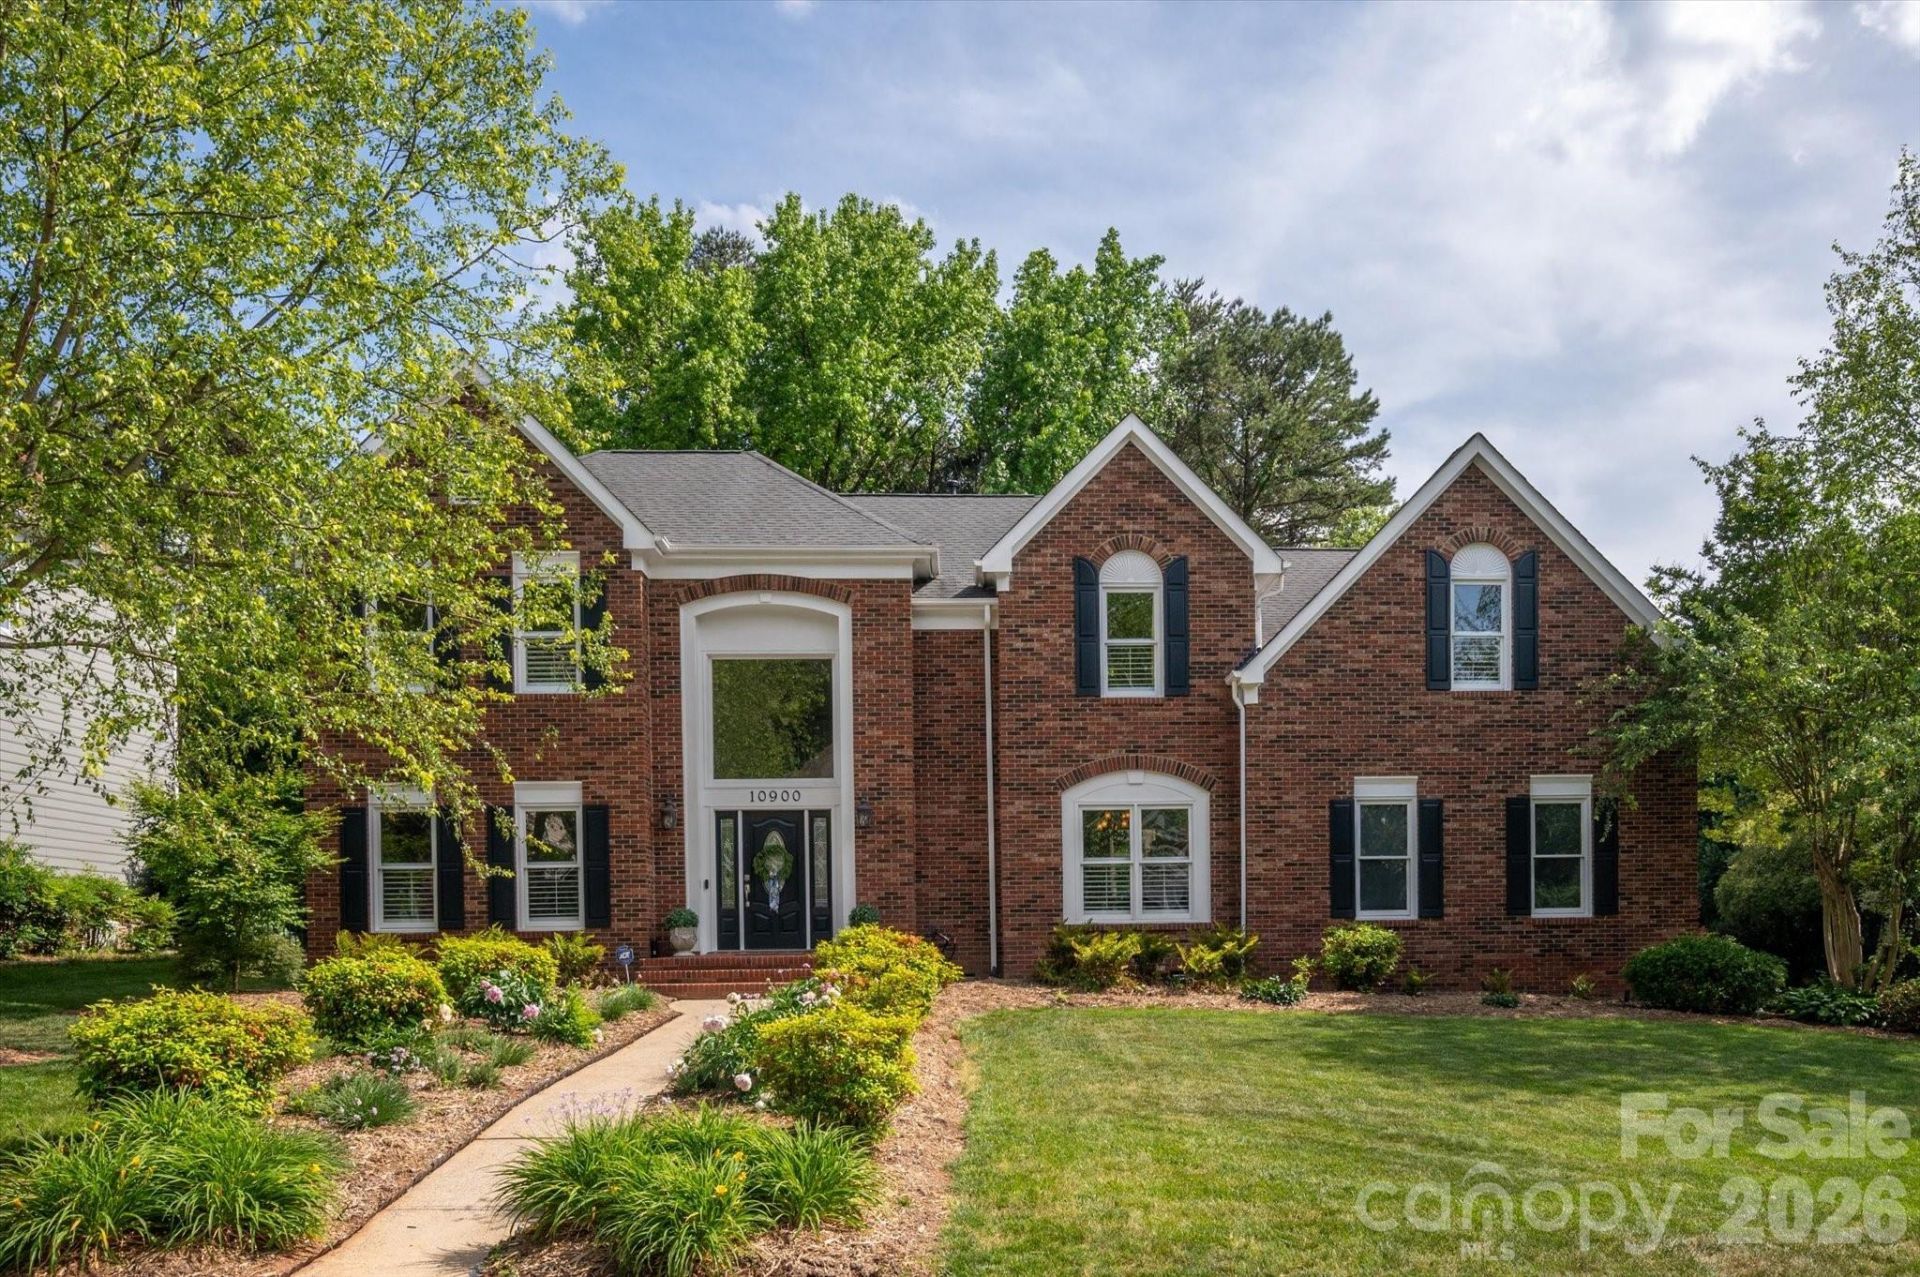
Exceptional 4BR/3.5BA stately brick-front home in the sought-after Elmstone at Thornhill. Boasting 3,560 sq. ft. of living space, this Kimberly model features a spacious, open layout, a primary suite with a dual staircase, and a large kitchen with elegant cherry cabinets. Located on a prime .43-acre corner lot, the interior is being refreshed with designer paint and updated finishes (May 2026), ensuring a turn-key experience for the new owners. This home perfectly blends classic transitional architecture with a massive bonus room and a new build feel. Walk to the community pool, tennis, and clubhouse while enjoying the best of Ballantyne living with easy access to shopping and dining. A rare opportunity to secure a move-in-ready gem with brand-new updates in the heart of 28277!
Property Features
Property Type: Residential - Single Family
Fenced: Yes
Garage: 2 car attached
Heating: Central, Natural Gas, Zoned
Lot Size: 0.43 Acres
Roof Type: Architectural Shingle
Year Built: 1995
Amenities
Attic Other
Garden Tub
Fire Pit
Feature Descriptions
Appliances: Dishwasher, Disposal, Electric Range, Exhaust Hood, Ice Maker, Microwave, Plumbed For Ice Maker, Refrigerator with Ice Maker, Self Cleaning Oven
Community Features: Clubhouse, Outdoor Pool, Playground, Recreation Area, Tennis Court(s)
Days on Site: 71
Exterior: Brick Partial, Hardboard Siding
Fireplace: Gas Log, Great Room
Flooring: Carpet, Hardwood, Tile
Foundation: Crawl Space
HOA Fee: $206.46/ Quarterly
Laundry: Electric Dryer Hookup, Utility Room, Main Level, Washer Hookup
Lot Dimensions: 75x176x95x202
Parcel#: 223-461-37
Parking: Driveway, Attached Garage, Garage Door Opener
Sewer: Public Sewer
Utilities: Cable Available, Electricity Connected, Natural Gas
Water: City
Window Features: Insulated Window(s)
Local Schools
High School: Ballantyne Ridge
Middle School: J.M. Robinson
Elementary School: Endhaven
Listed By / Shown By
Listed By
Agency Name: Charlotte Residential Realty INC
Agency Contact: info@charlotteresrealty.com
Shown By
Agency Title: Lake Norman Realty
Agency Phone: 704-450-1175

Estimate Your Payment
Estimated Payment
$ 4,771.97 per month $4,524.06 Principal & Interest $0.00 Property Tax (data not provided by mls) $247.92 Homeowner's Insurance
10900 E Jordan Rae Lane | MLS# 4379001
This single family home located at 10900 E Jordan Rae Lane, Charlotte, NC 28277 is currently listed for sale with an asking price of $850,000. This property was built in 1995 and has 4 bedrooms and 3 full and 1 partial baths with 3519 sq. ft. E Jordan Rae Lane is located in the Thornhill subdivision. Search Thornhill real estate on www.lakenormanrealty.com today.