
BEDS2
BATHS2 full 1 partial
SQUARE FEET1,654
MLS#4402502
STATUSActive
PROPERTY TYPEResidential - Townhouse
SUBDIVISIONArlington Downs
Property Description
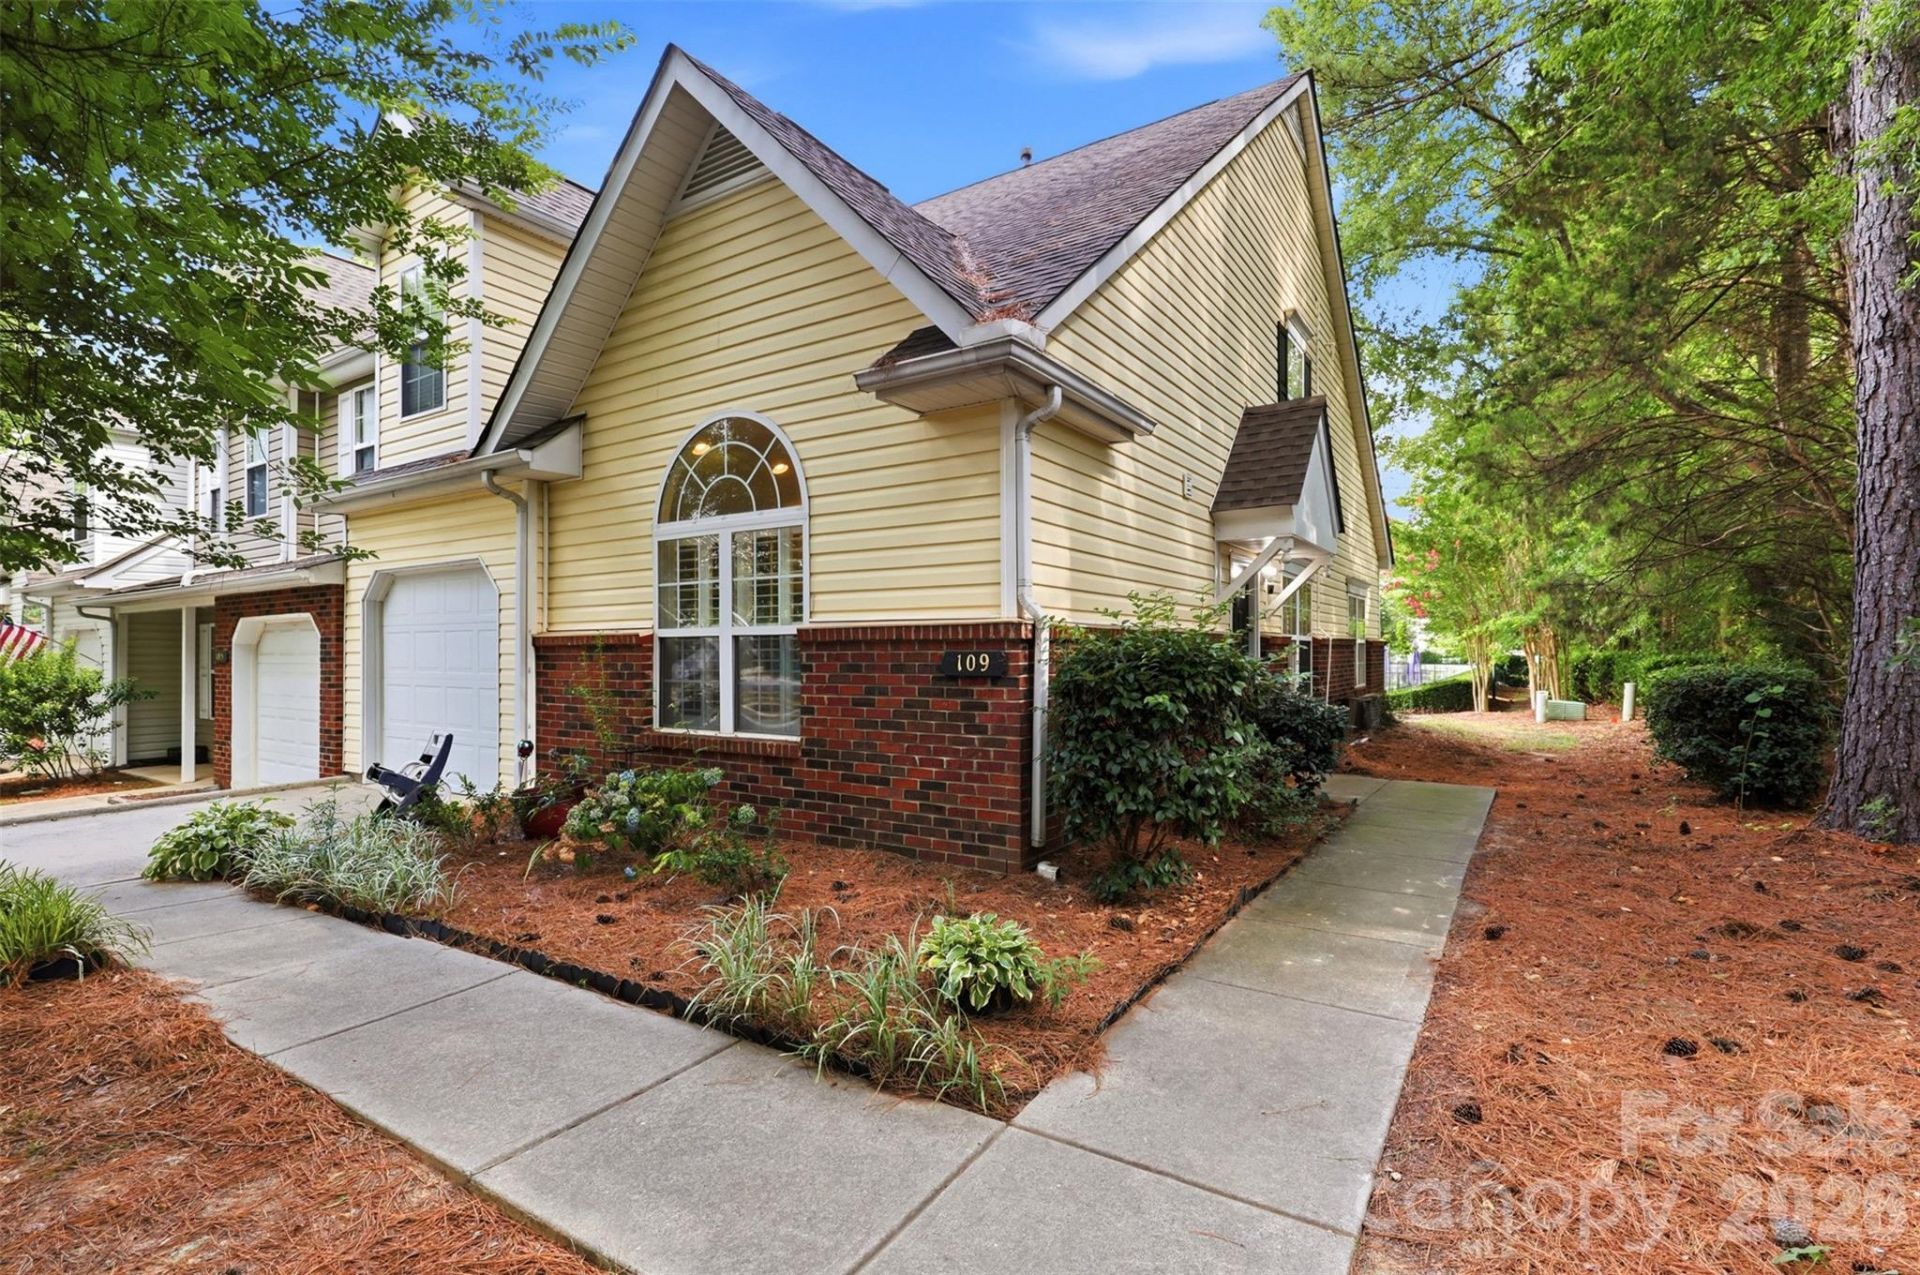
Beautifully updated end-unit townhome with Union County taxes and a Matthews address! This move-in ready home offers the perfect combination of style, privacy, and convenience. The desirable floor plan features a spacious primary suite on the main level, while upstairs includes a guest bedroom, full bath, and an open loft overlooking the dramatic two-story great room?ideal for a home office, media room, or flex space.The stunning kitchen was completely remodeled in 2022 with new cabinetry, countertops, and black stainless steel appliances. Luxury vinyl plank flooring was installed throughout the main level in 2022 and extended upstairs in 2024, creating a cohesive, low-maintenance living space. Updated light fixtures and ceiling fans (2025) add a fresh, modern touch throughout.Enjoy cathedral ceilings, abundant natural light, plantation shutters throughout the main level, and a one-car garage. As a private end unit with a side entrance, this home offers additional outdoor space and a peaceful setting while remaining convenient to shopping, dining, and everything this location has to offer. Community amenities include a neighborhood pool. Don't miss this beautifully updated home in a highly desirable location!
Property Features
Property Type: Residential - Townhouse
Garage: 1 car attached
Heating: Natural Gas
Lot Size: 0.05 Acres
Roof Type: Architectural Shingle
Year Built: 2003
Amenities
Open Floorplan
Walk-In Closet(s)
Lawn Maintenance
Feature Descriptions
Appliances: Dishwasher, Disposal, Electric Cooktop, Electric Oven, Microwave
Community Features: Outdoor Pool, Sidewalks, Street Lights
Days on Site: 2
Exterior: Brick Partial, Vinyl
Flooring: Carpet, Vinyl
Foundation: Slab
HOA Fee: $250/ Monthly
Laundry: In Kitchen
Parcel#: 07-144-384
Parking: Driveway, Attached Garage
Patio/Porch: Patio
Sewer: Public Sewer
Utilities: Natural Gas
Water: City
Local Schools
High School: Sun Valley
Middle School: Sun Valley
Elementary School: Indian Trail
Listed By / Shown By
Listed By
Agency Name: Realty One Group Revolution
Agency Contact: charity.mcminnteam@gmail.com
Shown By
Agency Title: Lake Norman Realty
Agency Phone: 704-450-1175

Estimate Your Payment
Estimated Payment
$ 1,852.65 per month $1,756.40 Principal & Interest $0.00 Property Tax (data not provided by mls) $96.25 Homeowner's Insurance
109 Prescott Street | MLS# 4402502
This townhouse located at 109 Prescott Street , Matthews, NC 28104 is currently listed for sale with an asking price of $330,000. This property was built in 2003 and has 2 bedrooms and 2 full and 1 partial baths with 1654 sq. ft. Prescott Street is located in the Arlington Downs subdivision. Search Arlington Downs real estate on www.lakenormanrealty.com today.