
BEDS4
BATHS3 full 1 partial
SQUARE FEET3,750
MLS#4410100
STATUSActive
PROPERTY TYPEResidential - Single Family
SUBDIVISIONTempleton Bay
Property Description
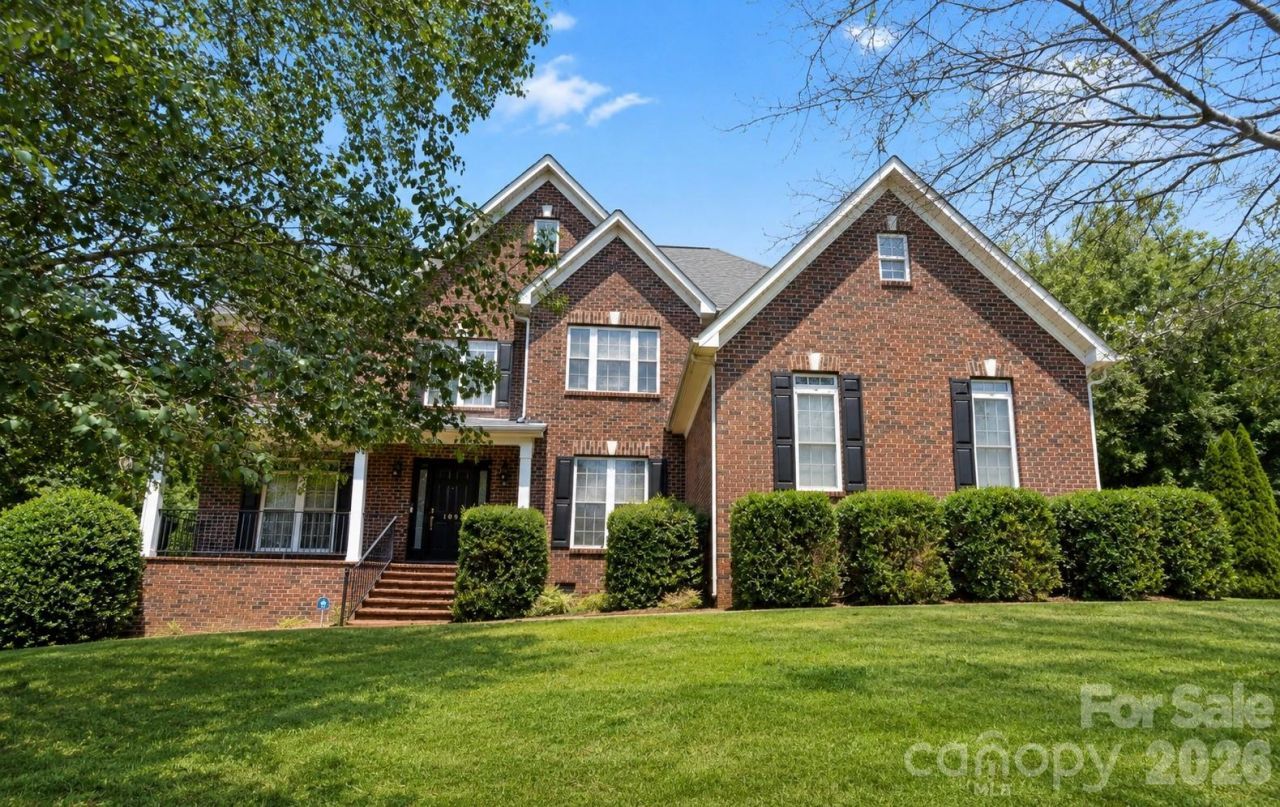
Welcome to this gorgeous and stately 3,750 sq/ft full-brick home situated on a private .60-acre lot with a fenced backyard, no homes directly behind, and exceptional, private outdoor living! Enjoy year-round relaxation in the heated saltwater pool and spa, or unwind on the spacious screened porch overlooking the peaceful setting. Inside, the highly functional floor plan offers four bedrooms, 3.5 bathrooms, a first-floor office w/french doors adjacent to the grand 2-story foyer, and a large upstairs loft area. New and refinished hardwood flooring extends throughout the entire home, with the exception of the bathrooms. Every bedroom features a walk-in closet, including an enormous primary suite closet. The refreshed kitchen includes updated finishes and newer appliances, while additional conveniences include two hot water heaters and a three-car garage. Major updates include hardwood flooring, kitchen facelift, appliances, washer, and dryer in 2023, plus a new roof in 2020. Ideally located approximately 1 mile from I-77 (Exit 33), with Lake Norman just one street away, this home offers privacy, space, and outstanding access to everything the area has to offer!
Property Features
Property Type: Residential - Single Family
Fenced: Yes
Garage: 3 car attached
Heating: Electric, Heat Pump
Lot Size: 0.62 Acres
Roof Type: Architectural Shingle
Year Built: 2004
Amenities
Attic Other
Attic Stairs Pulldown
Entrance Foyer
Garden Tub
Kitchen Island
Pantry
Storage
Walk-In Closet(s)
Feature Descriptions
Appliances: Dishwasher, Disposal, Dryer, Electric Cooktop, Electric Oven, Electric Water Heater, Microwave, Refrigerator with Ice Maker, Wall Oven, Washer, Washer/Dryer
Days on Site: 5
Exterior: Brick Full
Fireplace: Living Room
Flooring: Tile, Wood
Foundation: Crawl Space
HOA Fee: $225/ Quarterly
Laundry: Electric Dryer Hookup, In Hall, Laundry Room, Main Level
Other Equipment: Fuel Tank - Owned
Parcel#: 4645-59-4813.000
Parking: Attached Garage, Garage Faces Side, Keypad Entry
Patio/Porch: Deck, Front Porch, Rear Porch, Screened
Sewer: Septic Installed
Swimming Pool: Heated, In Ground, Pool/Spa Combo, Salt Water
Swimming Pool: Yes
Utilities: Electricity Connected, Propane
Water: Community Well
Local Schools
High School: Lake Norman
Middle School: Woodland Heights
Elementary School: Coddle Creek
Listed By / Shown By
Listed By
Agency Name: Southern Homes of the Carolinas, Inc
Agency Contact: julie@juliewilliamsrealestate.com
Shown By
Agency Title: Lake Norman Realty
Agency Phone: 704-450-1175

Estimate Your Payment
Estimated Payment
$ 5,333.38 per month $5,056.30 Principal & Interest $0.00 Property Tax (data not provided by mls) $277.08 Homeowner's Insurance
109 Pauls Lane | MLS# 4410100
This single family home located at 109 Pauls Lane, Mooresville, NC 28117 is currently listed for sale with an asking price of $950,000. This property was built in 2004 and has 4 bedrooms and 3 full and 1 partial baths with 3750 sq. ft. Pauls Lane is located in the Templeton Bay subdivision. Search Templeton Bay real estate on www.lakenormanrealty.com today.