
BEDS4
BATHS2 full
SQUARE FEET1,774
MLS#4414438
STATUSActive
PROPERTY TYPEResidential - Single Family
SUBDIVISIONBrookside
Property Description
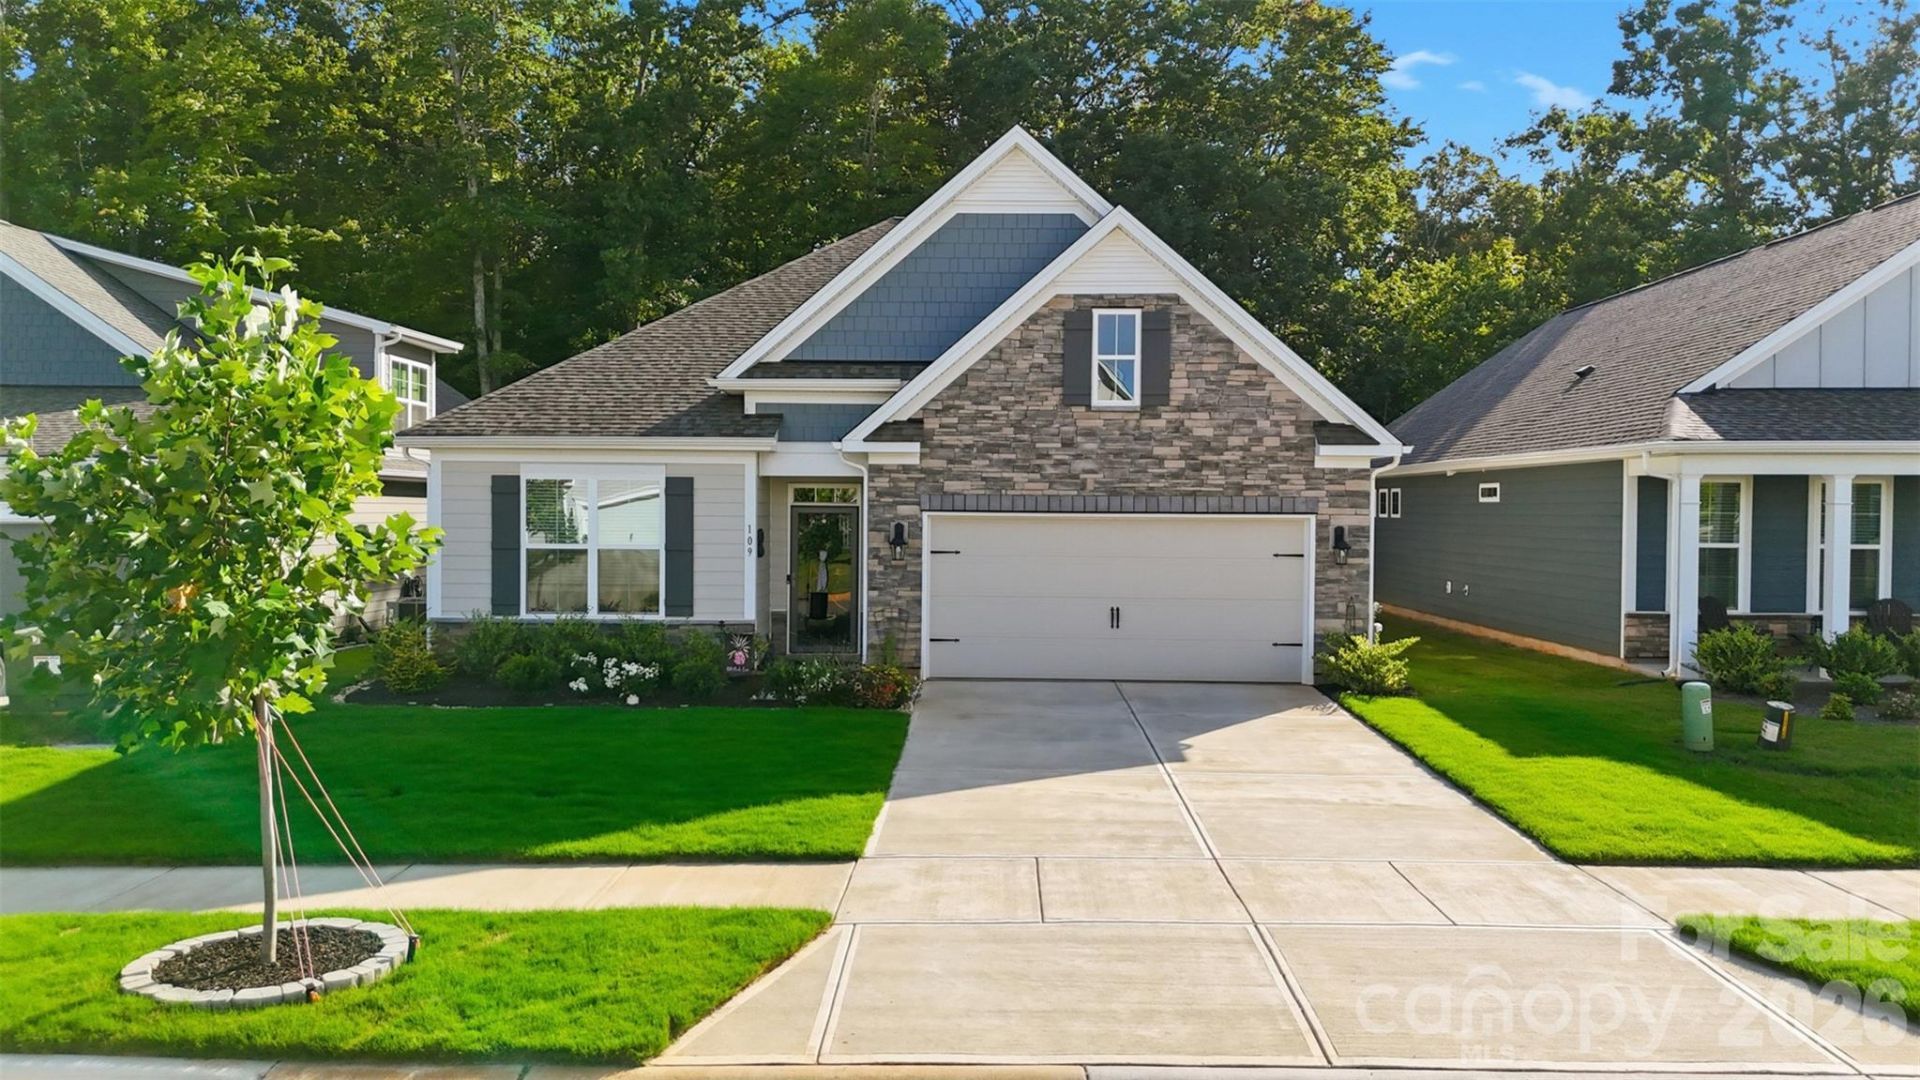
A backyard view like this is hard to find! Built in 2025, this beautiful 4-bedroom, 2-bath home offers the perfect blend of modern finishes, an open-concept layout, and a peaceful setting backing up to the community greenway. From the moment you walk through the gorgeous entryway, you'll love the spacious feel and natural flow of the home.The kitchen is the heart of the home, featuring granite countertops, a large eat-at island, and plenty of space for cooking, entertaining, and gathering with family and friends. The spacious primary suite is tucked away for privacy and offers an impressive en suite bathroom and large walk-in closet.Outside is where this home really shines! Enjoy the beautifully landscaped yard and a fully screened-in back patio?perfect for morning coffee, relaxing evenings, or entertaining. Even better, the backyard backs up to the community greenway, meaning no one can build directly behind you. Instead, you'll have a peaceful view and the opportunity to enjoy deer and other wildlife right from your own backyard year-round.A large 2-car garage provides plenty of room for vehicles, storage, and all the extras. The community also offers sidewalks, walking trails, and a dog park, making it easy to get outside and enjoy everything the neighborhood has to offer.If you're looking for a newer home with an open layout, beautiful finishes, a little privacy, and a backyard you'll actually want to spend time in, this one is worth seeing!
Property Features
Property Type: Residential - Single Family
Garage: 2 car attached
Heating: Heat Pump
Lot Size: 0.14 Acres
Roof Type: Architectural Shingle
Year Built: 2025
Amenities
Kitchen Island
Open Floorplan
Pantry
Split Bedroom
Walk-In Closet(s)
Walk-In Pantry
Feature Descriptions
Appliances: Dishwasher, Electric Oven, Microwave
Community Features: Dog Park, Sidewalks, Walking Trails
Days on Site: 9
Exterior: Fiber Cement
Fireplace: Gas
Flooring: Vinyl
Foundation: Slab
HOA Fee: $268.75/ Quarterly
Laundry: Laundry Room, Main Level
Lot: Cleared, Level
Lot Dimensions: 52 x 145 x 52 x 120
Parcel#: 4731-62-0290.000
Parking: Driveway, Attached Garage
Patio/Porch: Covered, Enclosed, Patio
Sewer: Public Sewer
Utilities: Natural Gas
Water: City
Local Schools
High School: Unspecified
Middle School: Unspecified
Elementary School: Unspecified
Listed By / Shown By
Listed By
Agency Name: RE/MAX Properties Plus, Inc.
Agency Contact: kristin@cflandandhomes.com
Shown By
Agency Title: Lake Norman Realty
Agency Phone: 704-450-1175

Estimate Your Payment
Estimated Payment
$ 2,385.99 per month $2,262.03 Principal & Interest $0.00 Property Tax (data not provided by mls) $123.96 Homeowner's Insurance
109 Noah Lane | MLS# 4414438
This single family home located at 109 Noah Lane, Troutman, NC 28166 is currently listed for sale with an asking price of $425,000. This property was built in 2025 and has 4 bedrooms and 2 full baths with 1774 sq. ft. Noah Lane is located in the Brookside subdivision. Search Brookside real estate on www.lakenormanrealty.com today.