
BEDS4
BATHS3 full
MLS#1230153
STATUSActive
PROPERTY TYPEResidential - Single Family
SUBDIVISIONCarson Farms East
Property Description
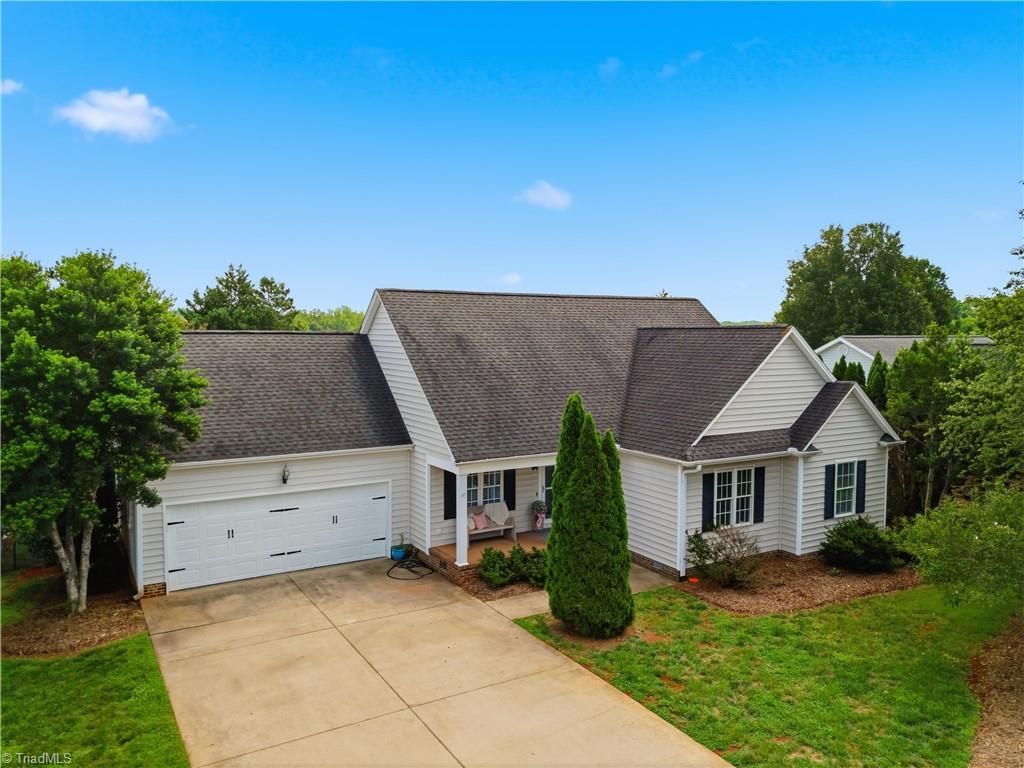
This Charming 4 bed, 3 bath home offers style and location, location, location! Minutes to Springwood Park, Stoney Creek Golf Club, Elon University, Alamance Crossing, Burlington, Gibsonville and I85/40 corridor! Featuring an inviting Living room with corner gas log fireplace, attractive galley-style kitchen, dining area, 2 bedrooms, full bath and Primary suite on the main level. This home also boasts a 4th bedroom on the second level with its own full bath, large walk-in closet and access to a floored walk-in attic space offering abundant storage. A spacious deck overlooks the fenced backyard with mature landscaping and storage shed. New Kitchen flooring 2026, added dehumidifier in crawl space, updated flooring in hallway and bedrooms and painted downstairs 2024. Whether you're looking for convenience or functionality, this property checks the boxes
Property Features
Property Type: Residential - Single Family
Cooling: Central Air
Fenced: Yes
Fireplaces: 1
Fuel Type: Electric, Natural Gas
Garage: Attached Garage
Garage: 2 car attached
Heating: Forced Air, Heat Pump, Electric, Natural Gas
Home Style: Traditional
Lot Size: 0.33 Acres
Stories: 1.5
Year Built: 2000
Feature Descriptions
Appliance: Dishwasher, Free-Standing Range, Gas Water Heater
Days on Site: 17
Exterior: Vinyl Siding
Fireplace: Gas Log, Living Room
Flooring: Carpet, Engineered Hardwood, Vinyl
HOA: Yes
HOA Fee: 100
Lot Dimensions: 0.33 acre(s)
Sewer: Public Sewer
Total Rooms: 6
Water: Public
Water Heater: Gas
Local Schools
High School: Eastern Guilford
Middle School: Eastern Guilford
Elementary School: Guilford
Listed By / Shown By
Listed By
Agency Name: RE/MAX DIAMOND REALTY
Shown By
Agency Title: Lake Norman Realty
Agency Phone: 704-450-1175

Estimate Your Payment
Estimated Payment
$ 2,076.65 per month $1,968.76 Principal & Interest $0.00 Property Tax (data not provided by mls) $107.89 Homeowner's Insurance
109 Cale Drive | MLS# 1230153
This single family home located at 109 Cale Drive, Gibsonville, NC 27215 is currently listed for sale with an asking price of $369,900. This property was built in 2000 and has 4 bedrooms and 3 full baths. Cale Drive is located in the Carson Farms East subdivision. Search Carson Farms East real estate on www.lakenormanrealty.com today.