
BEDS3
BATHS1 full
SQUARE FEET1,061
MLS#4407308
STATUSActive
PROPERTY TYPEResidential - Single Family
Property Description
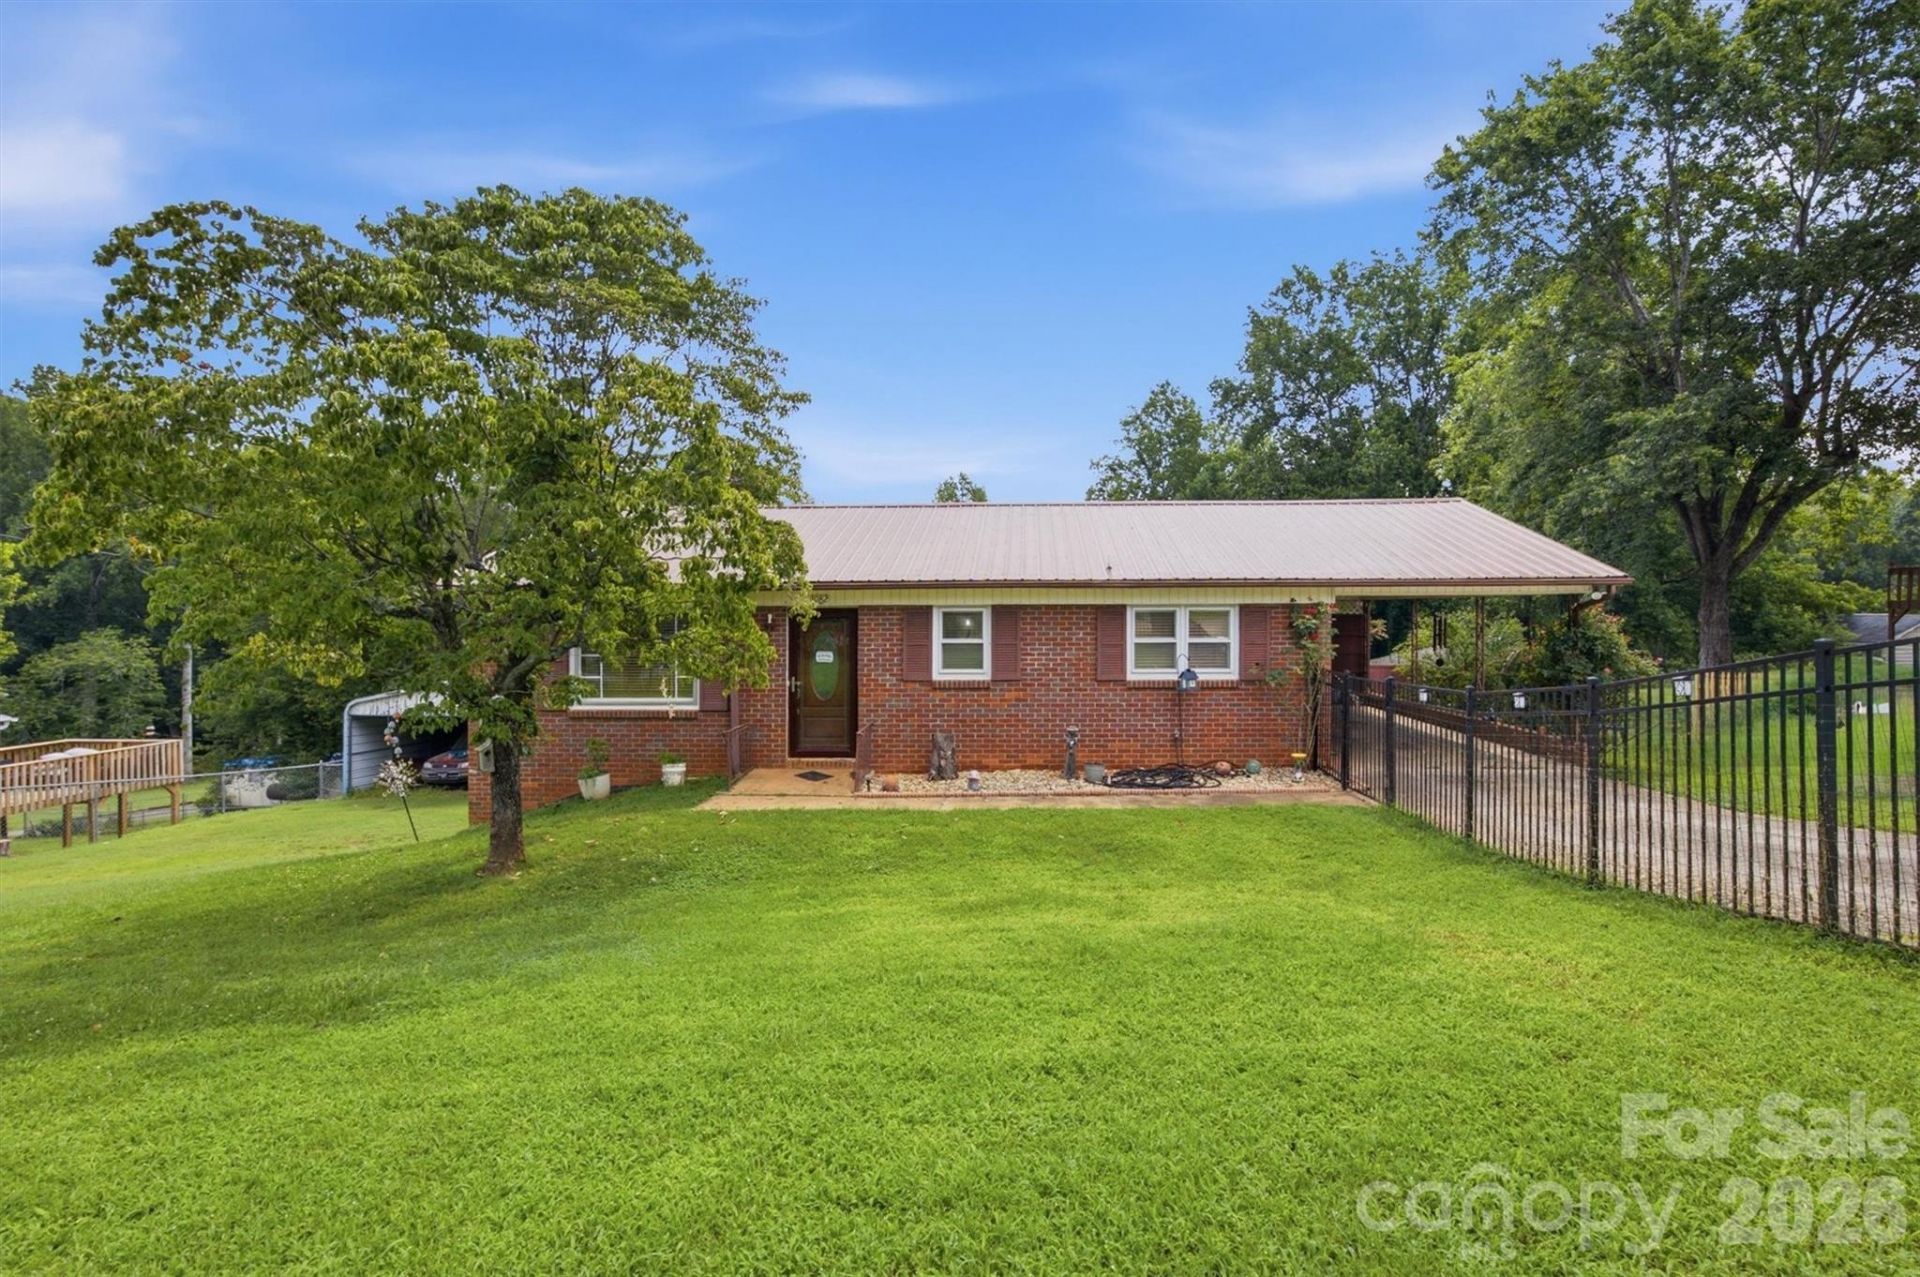
Welcome to this charming one-level brick ranch property, an ideal choice for anyone seeking a cozy home with ample outdoor space. The inviting residence features a beautiful backyard that boasts a stunning pool, perfect for relaxation and entertaining, and is easily accessible from the house for seamless indoor-outdoor living!While the home presents some opportunities for updates, it is brimming with potential to create your dream space. The spacious basement adds significant value, offering ample room for storage and the possibility of transforming it into additional living space, which could increase the overall square footage. This area could easily be converted into a mother-in-law suite, and could be completed with a finished bedroom and full kitchen, making it perfect for guests or extended family.With its one-level living, expansive yard, and privacy, this property is not just a house; it's a canvas for your creativity and vision. Featuring warm wood accents and a cozy living area, the interior creates an inviting atmosphere. With a little renovation, this home can truly shine!
Property Features
Property Type: Residential - Single Family
Basement: Yes
Basement: Unfinished
Fenced: Yes
Heating: Heat Pump
Lot Size: 0.67 Acres
Year Built: 1973
Feature Descriptions
Appliances: Electric Range, Microwave, Refrigerator with Ice Maker
Days on Site: 2
Exterior: Brick Full
Foundation: Basement
Laundry: Inside, Laundry Room, Main Level
Parcel#: 11 28 1 46
Parking: Attached Carport, Driveway
Patio/Porch: Deck
Sewer: Septic Installed
Swimming Pool: Fenced, In Ground, Outdoor Pool, Salt Water
Swimming Pool: Yes
Water: Public
Local Schools
High School: South Caldwell
Middle School: Hudson
Elementary School: Baton
Listed By / Shown By
Listed By
Agency Name: Chase Gray Realty LLC
Agency Contact: chase@chasegrayrealty.com
Shown By
Agency Title: Lake Norman Realty
Agency Phone: 704-450-1175

Estimate Your Payment
Estimated Payment
$ 1,529.84 per month $1,450.36 Principal & Interest $0.00 Property Tax (data not provided by mls) $79.48 Homeowner's Insurance
1082 Maple Street | MLS# 4407308
This single family home located at 1082 Maple Street , Granite Falls, NC 28630 is currently listed for sale with an asking price of $272,500. This property was built in 1973 and has 3 bedrooms and 1 full baths with 1061 sq. ft. Search Granite Falls real estate on www.lakenormanrealty.com today.