
BEDS3
BATHS3 full
SQUARE FEET1,919
MLS#4377601
STATUSActive
PROPERTY TYPEResidential - Townhouse
SUBDIVISIONPrinceton at Southampton
Property Description
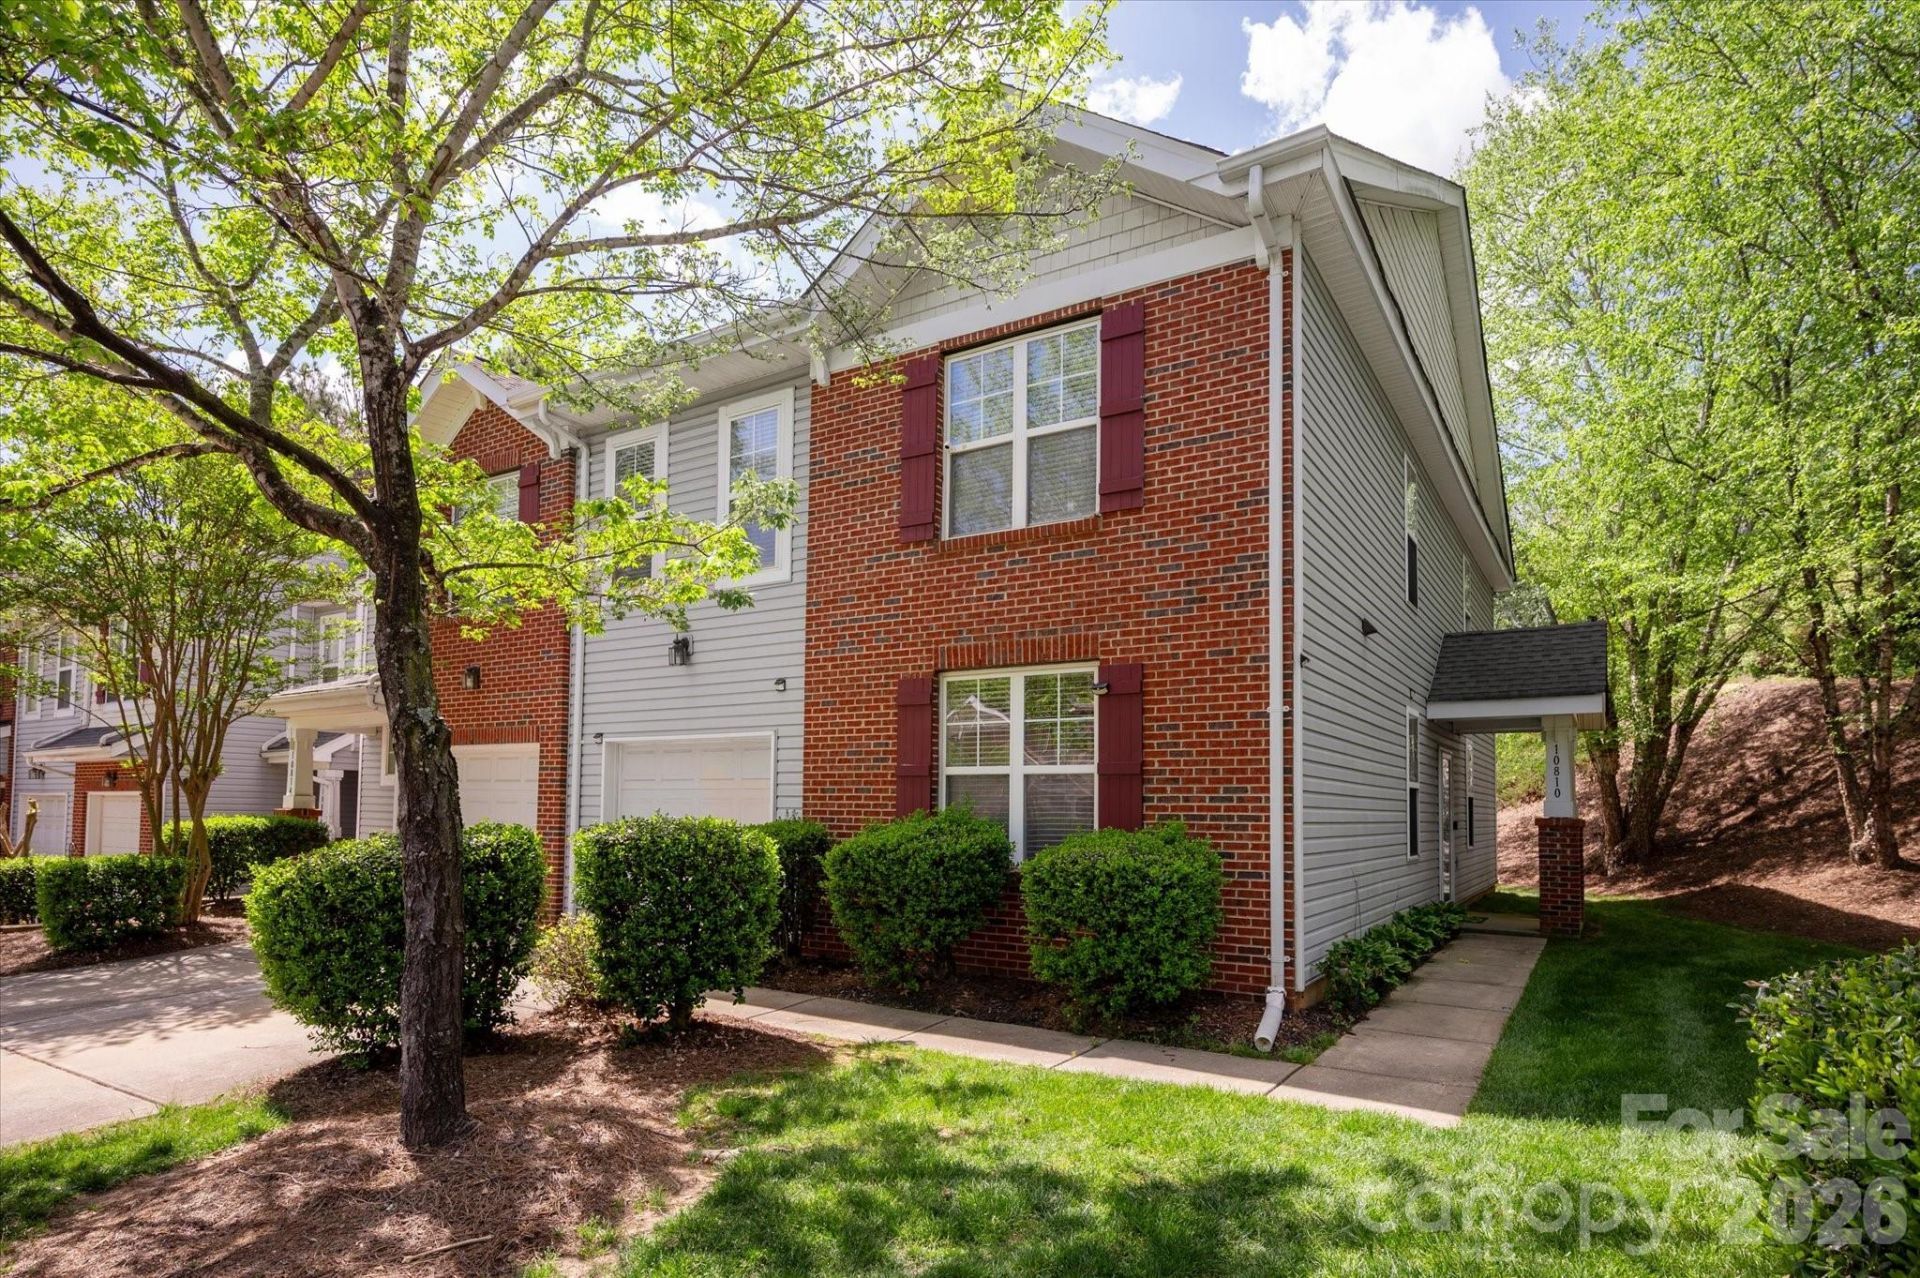
Investors or families! This end unit Ballantyne townhome is perfectly situated just 1/2 mile from top-rated Ardrey Kell High School. This lovely corner lot updated 3-bedroom, 3-bathroom townhome in this premier area, offers a move-in-ready living experience highlighted by a two-story foyer and extensive recent capital improvements. This residence features a refreshed kitchen with new countertops (2025), and a suite of modern appliances including a new refrigerator, GE stove/range (2024), and dishwasher (2024). The main level is designed for comfort and efficiency, with new luxury vinyl plank flooring (2025), a ventless gas fireplace (2024), while the finished garage provides high-quality new epoxy flooring and ample storage. Significant infrastructure upgrades ensure long-term peace of mind, including a comprehensive HVAC overhaul featuring a new condenser and evaporator coil (2023) and a gas furnace (2025), alongside a professionally re-insulated attic via the Duke Energy program. Combining prime proximity to elite shopping and dining with thoughtful interior updates and a spacious upstairs loft, this home represents a rare opportunity for stylish, low-maintenance living. The HOA covers water/sewer, landscaping, common area maintenance, and pool access.
Property Features
Property Type: Residential - Townhouse
Garage: 1 car attached
Heating: Forced Air
Lot Size: 0.05 Acres
Year Built: 2001
Feature Descriptions
Appliances: Dishwasher, Disposal, Electric Range, Microwave
Community Features: Outdoor Pool
Days on Site: 25
Exterior: Brick Partial, Vinyl
Fireplace: Gas, Living Room
Flooring: Vinyl
Foundation: Slab
HOA Fee: $389/ Monthly
Laundry: Inside, Laundry Closet, Main Level
Parcel#: 229-021-86
Parking: Attached Garage, Garage Faces Front
Patio/Porch: Patio
Sewer: Public Sewer
Water: City
Local Schools
High School: Ardrey Kell
Middle School: Community House
Elementary School: Knights View
Listed By / Shown By
Listed By
Agency Name: COMPASS
Agency Contact: tom.brennan@compass.com
Shown By
Agency Title: Lake Norman Realty
Agency Phone: 704-450-1175

Estimate Your Payment
Estimated Payment
$ 2,242.83 per month $2,126.31 Principal & Interest $0.00 Property Tax (data not provided by mls) $116.52 Homeowner's Insurance
10810 Princeton Village Drive | MLS# 4377601
This townhouse located at 10810 Princeton Village Drive, Charlotte, NC 28277 is currently listed for sale with an asking price of $399,500. This property was built in 2001 and has 3 bedrooms and 3 full baths with 1919 sq. ft. Princeton Village Drive is located in the Princeton at Southampton subdivision. Search Princeton At Southampton real estate on www.lakenormanrealty.com today.