
BEDS4
BATHS2 full 1 partial
SQUARE FEET3,321
MLS#4413765
STATUSComing Soon
PROPERTY TYPEResidential - Single Family
SUBDIVISIONWynridge Estates
Property Description
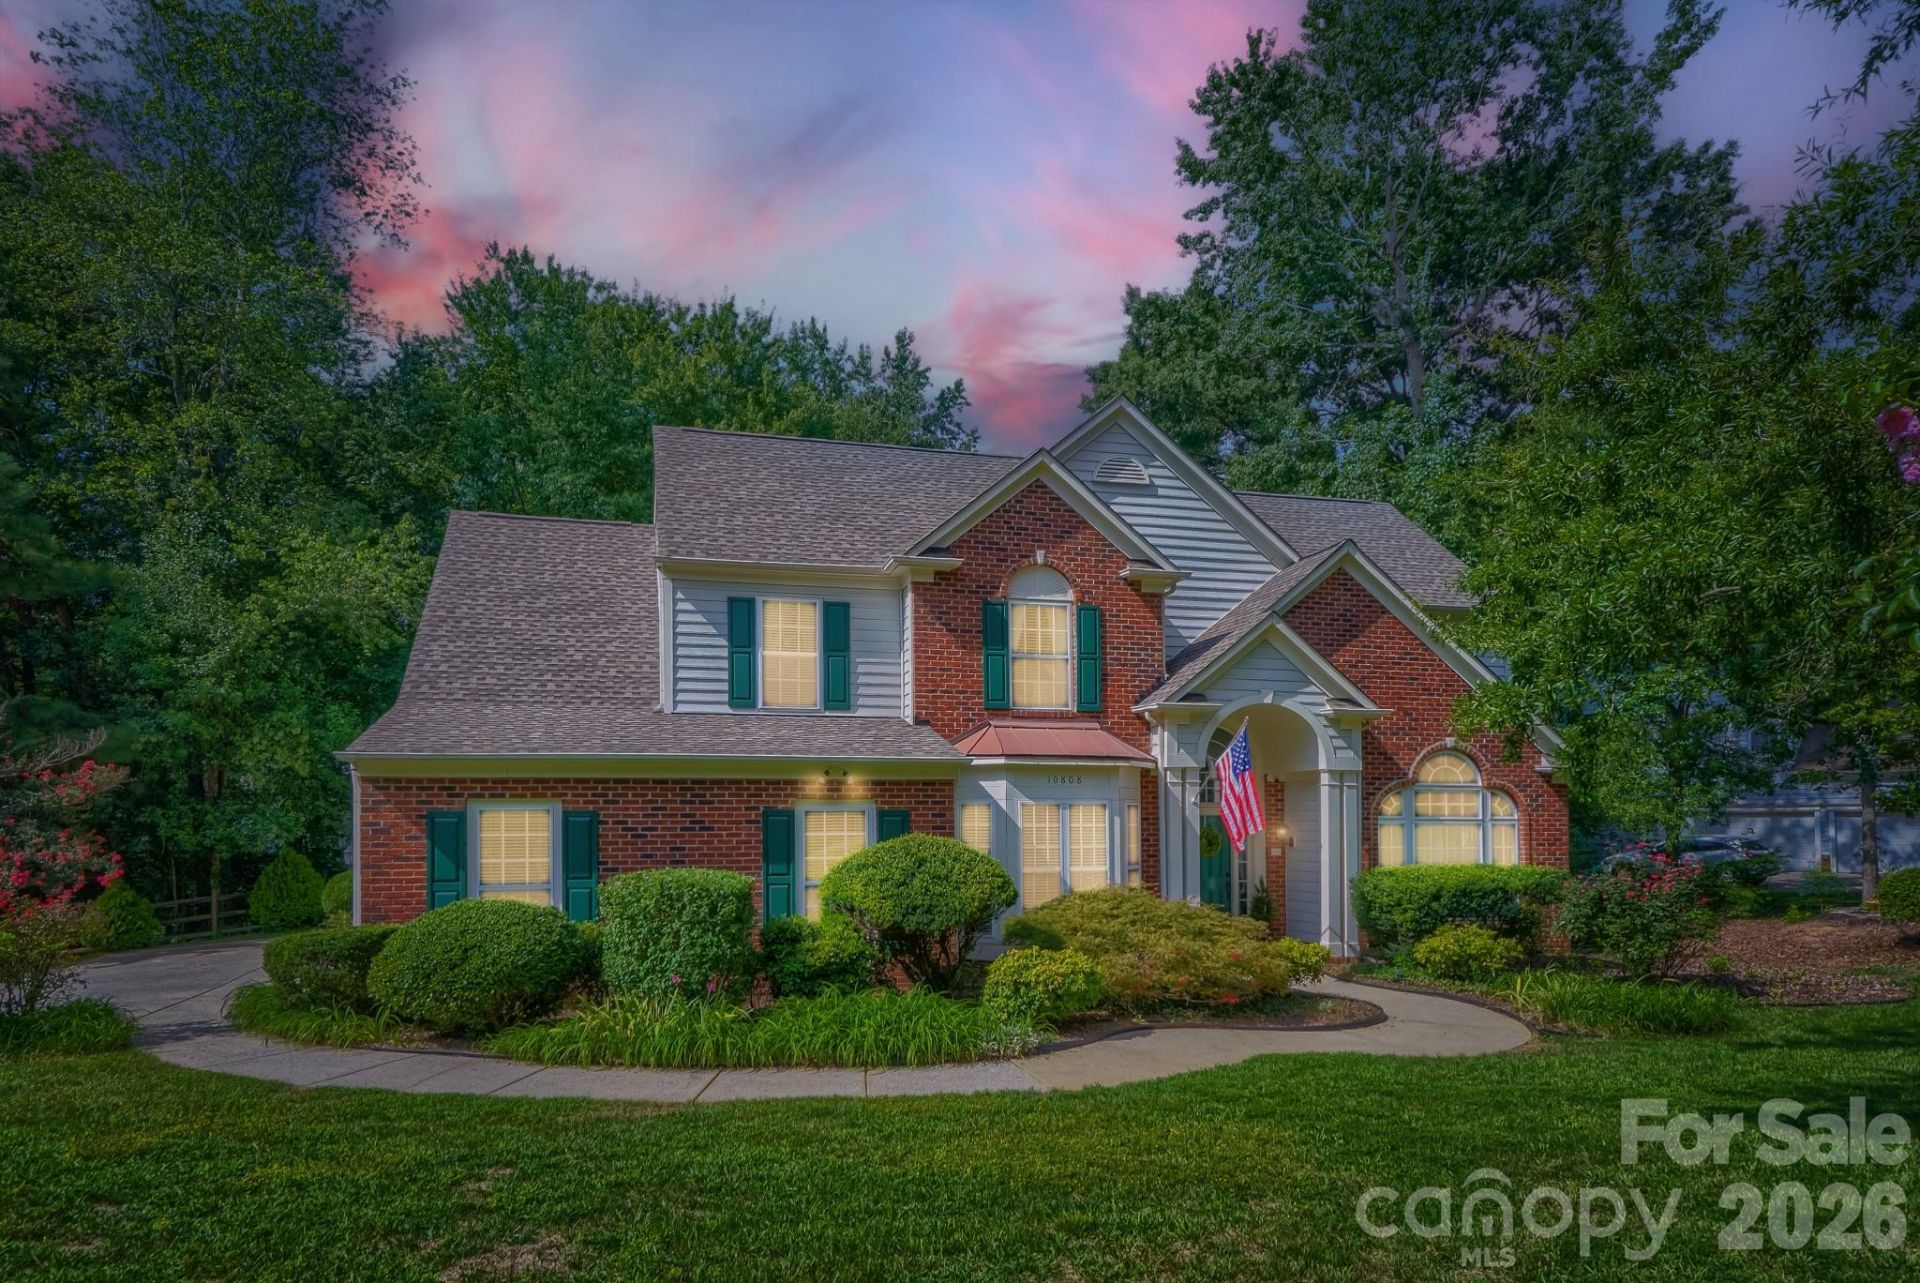
Coming Soon in Wynridge Estates! This pristine Ballantyne home delivers the kind of space, light, and architectural drama that makes an immediate impression. At the heart of the home, a soaring two-story great room and two-story sunroom are connected by a see-through fireplace, creating an incredible flow of natural light and a spectacular main living space. Brazilian walnut floors, a dramatic two-story foyer, and a dedicated office with built-ins add warmth and character throughout. Upstairs, the spacious primary suite features cathedral ceilings and a true sense of retreat. The three-car garage provides the space everyone wants but rarely finds. Outside, a large private yard extends into a partially wooded backdrop, offering plenty of room to enjoy while still feeling tucked away. Originally the model home in the neighborhood, this home has all the upgrades and is truly move-in ready. Don't miss this gem in Wynridge Estates, a well-established Ballantyne community surrounded by mature trees and convenient to the shopping, dining, schools, parks, and amenities that make this part of South Charlotte such a great place to live. On market September 12th! Interior photos coming week of September 7th.
Property Features
Property Type: Residential - Single Family
Fenced: Yes
Garage: 3 car attached
Heating: Forced Air, Natural Gas
Lot Size: 0.50 Acres
Roof Type: Architectural Shingle, Composition
Year Built: 1997
Amenities
Built-in Features
Cable Prewire
Entrance Foyer
Garden Tub
Kitchen Island
Open Floorplan
Pantry
Storage
Walk-In Closet(s)
In-Ground Irrigation
Feature Descriptions
Appliances: Dishwasher, Disposal, Double Oven, Gas Range, Gas Water Heater, Microwave
Exterior: Brick Partial, Vinyl
Fireplace: Gas, Great Room, See Through
Flooring: Carpet, Hardwood, Tile
Foundation: Slab
HOA Fee: $178/ Semi-Annually
Laundry: Electric Dryer Hookup, Mud Room, Inside, Laundry Room, Main Level, Washer Hookup
Lot: Corner Lot, Private, Wooded
Lot Dimensions: 86x31x176x130x171
Parcel#: 229-013-25
Parking: Driveway, Attached Garage, Garage Door Opener, Garage Faces Side
Patio/Porch: Covered, Front Porch, Patio, Porch
Security: Carbon Monoxide Detector(s), Smoke Detector(s)
Sewer: Public Sewer
Water: City
Window Features: Insulated Window(s)
Local Schools
High School: Ardrey Kell
Middle School: Community House
Elementary School: Unspecified
Listed By / Shown By
Listed By
Agency Name: EXP Realty LLC Ballantyne
Agency Contact: 704-999-5390
Shown By
Agency Title: Lake Norman Realty
Agency Phone: 704-450-1175

Estimate Your Payment
Estimated Payment
$ 4,715.83 per month $4,470.83 Principal & Interest $0.00 Property Tax (data not provided by mls) $245.00 Homeowner's Insurance
10808 Pomerane Place | MLS# 4413765
This single family home located at 10808 Pomerane Place , Charlotte, NC 28277 is currently listed for sale with an asking price of $840,000. This property was built in 1997 and has 4 bedrooms and 2 full and 1 partial baths with 3321 sq. ft. Pomerane Place is located in the Wynridge Estates subdivision. Search Wynridge Estates real estate on www.lakenormanrealty.com today.